Welcome to this beautifully renovated gem with exceptional curb appeal, perfectly tucked away on a quiet court near parks, excellent schools, and just minutes from Del Paso Country Club. Inside, the showpiece is the brand-new kitchen, showcasing granite countertops, new cabinets, a stylish tile backsplash, matching KitchenAid stainless steel appliances, and a new garbage disposal. Its open floorplan seamlessly connects the kitchen to the spacious living and dining areas, creating a warm and inviting atmosphere for entertaining or everyday living. Spacious bedrooms with POSSIBLE 4TH BEDROOM/OFFICE. Additional updates throughout the home include fresh interior and exterior paint, new flooring throughout, updated bathrooms with quartz countertops and tile flooring. A convenient inside laundry area with a chute from upstairs adds to the home's practicality. For extra peace of mind, the home also comes with a new water heater, new gutters, dual pane windows, new fencing and a brand-new 50-year roof. Step outside to a beautifully maintained backyard with mature trees, a built-in BBQ, and a firepit area perfect for year-round gatherings. A very large shed adds ample storage plus RV access. A large front patio and a covered back patio. This home truly blends style, comfort and function.
Closed
$728,000
3418 Whitnor Ct, Sacramento, CA 95821
3beds
2,210sqft
Single Family Residence
Built in 1966
0.26 Acres Lot
$724,400 Zestimate®
$329/sqft
$2,944 Estimated rent
Home value
$724,400
$659,000 - $797,000
$2,944/mo
Zestimate® history
Owner options
List your home for rent
$2,944/mo
Rent Zestimate®
Find your next renter with Zillow Rental Manager. Plus, with online applications, you can quickly screen prospective tenants – for free.
$2,944/mo
Rent Zestimate®
Refinance and save
$4,947/mo
Est. payment
Refinancing to a lower rate could help reduce your monthly payments and save thousands over the life of the loan.
$4,947/mo
Est. payment
Explore your selling options
Work with a Zillow partner agent
Leverage their expertise and Zillow's premium Showcase listings to get your home seen by more buyers.
Get startedList with your own agent
Get your home in front of millions of buyers by listing it on Zillow.
Learn how to do itSell it yourself
Take full control of how buyers see your home on Zillow by listing For Sale by Owner (FSBO).
List your homeWhat's special
Mature treesBeautifully maintained backyardTile flooringStylish tile backsplashQuartz countertopsOpen floorplanExceptional curb appeal
Zillow last checked:
Listing updated:
Listed by:
Tigran Khachatryan DRE #02097199 916-796-3373,
Nick Sadek Sotheby's International Realty,
Levon Khachatryan DRE #01948095 916-541-9269,
Nick Sadek Sotheby's International Realty
Bought with:
Jamie Millsaps, DRE #02172988
eXp Realty of California, Inc.
Source: MetroList Services of CA,MLS#: 225133452Originating MLS: MetroList Services, Inc.
Facts & features
Interior
Bedrooms & bathrooms
- Bedrooms: 3
- Bathrooms: 3
- Full bathrooms: 2
- Partial bathrooms: 1
Primary bedroom
- Features: Closet
Primary bathroom
- Features: Shower Stall(s), Tile, Quartz, Window
Dining room
- Features: Dining/Living Combo
Kitchen
- Features: Granite Counters, Kitchen/Family Combo
Heating
- Baseboard, Central
Cooling
- Ceiling Fan(s), Central Air, Whole House Fan
Appliances
- Included: Free-Standing Gas Range, Free-Standing Refrigerator, Dishwasher, Disposal, Microwave
- Laundry: Cabinets, Laundry Chute, Inside Room
Features
- Flooring: Carpet, Laminate, Tile
- Has fireplace: No
Interior area
- Total structure area: 0
- Total interior livable area: 2,210 sqft
Property
Parking
- Total spaces: 2
- Parking features: Attached, RV Access/Parking, Garage Faces Front, Uncovered Parking Spaces 2+
- Attached garage spaces: 2
- Has uncovered spaces: Yes
Features
- Exterior features: Outdoor Grill, Fire Pit
- Fencing: Back Yard,Wood,Fenced,Masonry
Lot
- Size: 0.26 Acres
- Features: Court
Details
- Additional structures: Shed(s), Storage
- Parcel number: 25502040210000
- Zoning: RD-4
- Special conditions: Standard
Construction
Type & style
- Home type: SingleFamily
- Property subtype: Single Family Residence
Materials
- Stucco, Wood
- Foundation: Slab
- Roof: Shingle,Composition
Condition
- Year built: 1966
Utilities & green energy
- Electric: Other
- Sewer: Public Sewer
- Water: Public
- Utilities for property: Public, Natural Gas Connected
Community & HOA
Location
- Region: Sacramento
Financial & listing details
- Price per square foot: $329/sqft
- Tax assessed value: $494,978
- Price range: $728K - $728K
- Date on market: 9/20/2026
Price history
| Date | Event | Price |
|---|---|---|
| 3/17/2026 | Pending sale | $738,800+1.5%$334/sqft |
Source: MetroList Services of CA #225133452 Report a problem | ||
| 3/16/2026 | Sold | $728,000-1.5%$329/sqft |
Source: MetroList Services of CA #225133452 Report a problem | ||
| 2/11/2026 | Contingent | $738,800$334/sqft |
Source: MetroList Services of CA #225133452 Report a problem | ||
| 10/15/2025 | Listed for sale | $738,800-2.6%$334/sqft |
Source: MetroList Services of CA #225133452 Report a problem | ||
| 10/14/2025 | Listing removed | $758,800$343/sqft |
Source: MetroList Services of CA #225110813 Report a problem | ||
| 8/22/2025 | Listed for sale | $758,800+217.5%$343/sqft |
Source: MetroList Services of CA #225110813 Report a problem | ||
| 9/21/1999 | Sold | $239,000+11.2%$108/sqft |
Source: MetroList Services of CA #159915849 Report a problem | ||
| 4/9/1997 | Sold | $215,000+4.9%$97/sqft |
Source: Public Record Report a problem | ||
| 2/18/1994 | Sold | $205,000$93/sqft |
Source: Public Record Report a problem | ||
Public tax history
| Year | Property taxes | Tax assessment |
|---|---|---|
| 2026 | -- | $494,978 +2% |
| 2025 | $5,764 +1% | $485,274 +2% |
| 2024 | $5,707 +2.6% | $475,760 +2% |
| 2023 | $5,561 +0.6% | $466,432 +2% |
| 2022 | $5,530 +1.7% | $457,287 +2% |
| 2021 | $5,438 +12.3% | $448,321 +11.4% |
| 2020 | $4,840 +6.1% | $402,497 +6% |
| 2019 | $4,564 +4.2% | $379,715 +5% |
| 2018 | $4,381 +7% | $361,634 +8% |
| 2017 | $4,095 +12.3% | $334,847 +7% |
| 2016 | $3,648 +16.1% | $312,942 +8% |
| 2015 | $3,143 | $289,762 +7% |
| 2014 | $3,143 | $270,806 +10% |
| 2013 | -- | $246,187 +12% |
| 2012 | -- | $219,811 |
| 2011 | -- | $219,811 -2% |
| 2010 | -- | $224,298 -39.3% |
| 2008 | -- | $369,460 +2% |
| 2007 | -- | $362,217 +35% |
| 2006 | -- | $268,236 +2% |
| 2005 | -- | $262,977 +2% |
| 2004 | -- | $257,821 +1.9% |
| 2003 | -- | $253,097 +2% |
| 2002 | -- | $248,135 +2% |
| 2001 | -- | $243,270 +2% |
| 2000 | -- | $238,500 |
Find assessor info on the county website
Neighborhood: Arden-Arcade
Nearby homes
- $680,9005 bd3 ba2.8k sqft3426 Whitnor Ct, Sacramento, CA 95821Off Market
- $554,7003 bd2 ba1.9k sqft4024 Pounds Ave, Sacramento, CA 95821Off Market
- $809,2003 bd3 ba2.4k sqft4019 Pounds Ave, Sacramento, CA 95821Off Market
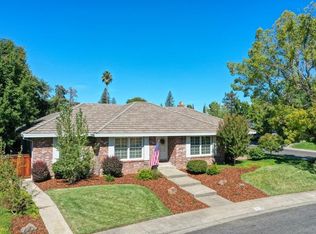
- $799,7004 bd3 ba2.2k sqft3434 Whitnor Ct, Sacramento, CA 95821Off Market
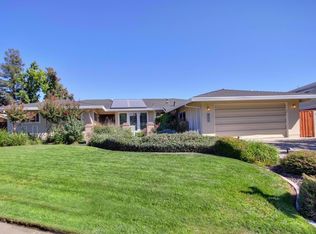
- $668,2004 bd2 ba2.5k sqft4101 Saint Andrews Ave, Sacramento, CA 95821Off Market
- $492,3004 bd2 ba1.6k sqft3424 Norris Ave, Sacramento, CA 95821Off Market
- $849,3004 bd3 ba3k sqft4018 Pounds Ave, Sacramento, CA 95821Off Market
- $531,7004 bd2 ba1.6k sqft3434 Norris Ave, Sacramento, CA 95821Off Market
Nearby schools
GreatSchools rating
- 2/10Whitney Avenue Elementary SchoolGrades: K-5Distance: 0.2 mi
- 2/10Arcade Fundamental Middle SchoolGrades: 6-8Distance: 0.7 mi
- 6/10Mira Loma High SchoolGrades: 9-12Distance: 0.4 mi
Get a cash offer in 3 minutes
Find out how much your home could sell for in as little as 3 minutes with a no-obligation cash offer.
Estimated market value
$724,400
Get a cash offer in 3 minutes
Find out how much your home could sell for in as little as 3 minutes with a no-obligation cash offer.
Estimated market value
$724,400
- California
- Sacramento County
- Sacramento
- 95821
- Arden-Arcade
- 3418 Whitnor Ct
