Skip main navigation
Off market
  • $366,400

    3418 Wiggins Country Ln, Plant City, FL 33566

    5beds
    2,100sqft
    Mobile Home
    Built in 2005
    1.25 Acres Lot
    $366,400 Zestimate®
    $174/sqft
    $2,425 Estimated rent

    Home value

    $366,400

    $341,000 - $392,000

    $2,425/mo

    Zestimate® history
    Loading
    Loading...

    Owner options

    List your home for rent

    $2,425/mo

    Rent Zestimate®

    Find your next renter with Zillow Rental Manager. Plus, with online applications, you can quickly screen prospective tenants – for free.

    Learn more

    $2,425/mo

    Rent Zestimate®

    Refinance and save

    $2,532/mo

    Est. payment

    Refinancing to a lower rate could help reduce your monthly payments and save thousands over the life of the loan.

    See today's rates

    $2,532/mo

    Est. payment

    Explore your selling options

    Work with a Zillow partner agent

    Leverage their expertise and Zillow's premium Showcase listings to get your home seen by more buyers.

    Get started

    List with your own agent

    Get your home in front of millions of buyers by listing it on Zillow.

    Learn how to do it

    Sell it yourself

    Take full control of how buyers see your home on Zillow by listing For Sale by Owner (FSBO).

    List your home

    What's special

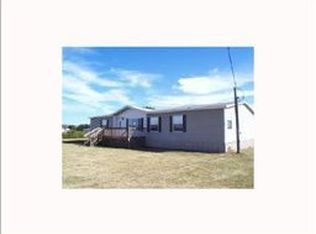
    Welcome to this perfect Plant City 5bed/3ba home on a wonderful 1.25 acre lot in the well-established community with NO HOA/NO CDD/NO Flood Insurance needed. Spaciousness and comfort abound throughout this meticulously maintained home featuring a SPLIT FLOOR PLAN and 2100 SF of living space. This OPEN FLOORPLAN features vaulted ceilings, crown molding, wood tone laminate flooring, and built-in TV mounting with speakers in the formal living room. The OPEN CONCEPT kitchen showcases custom cabinets, chic tiled backsplash, and a LARGE ISLAND WITH SEATING to delight any top chef! The kitchen overlooks a sunny dining room and a generous family room with wood burning fireplace. You can retreat to your blissful master bedroom boasting vaulted ceilings, and a large walk in closet with custom built-in shelving, and a luxurious en suite bath with dual vanities, deep garden tub, and a walk-in shower. The four additional bedrooms are all bright and offer ample space for you and your guests. The lush OVERSIZED FENCED backyard assures PRIVACY and provides ideal space to entertain. Create a garden, or possibly add your dream pool someday! This beautiful park-like property is simply perfect! Come enjoy the peaceful yet convenient location pristine Plant City has to offer! The possibilities are endless!

    This property is not currently displayed as for sale or rent on Zillow. This may be different from what's on other websites or public sources.

    Originating MLS: Tampa

    Facts & features

    Interior

    Bedrooms & bathrooms
    • Bedrooms: 5
    • Bathrooms: 3
    • Full bathrooms: 3
    Heating
    • Other
    Cooling
    • Central
    Appliances
    • Laundry: Inside, Laundry Room
    Features
    • Eating Space In Kitchen, Open Floorplan, Split Bedroom, Walk-In Closet(s), Kitchen/Family Room Combo, Vaulted Ceiling(s)
    • Flooring: Linoleum / Vinyl
    • Has fireplace: Yes
    • Fireplace features: Family Room
    Interior area
    • Total interior livable area: 2,100 sqft

    Property

    Features
    • Levels: One
    • Patio & porch: Front Porch, Rear Porch
    • Exterior features: Other
    Lot
    • Size: 1.25 Acres
    • Features: Street Dead-End, Street Unpaved
    • Residential vegetation: Oak Trees
    Details
    • Additional structures: Shed(s), Storage
    • Parcel number: 22290167X000000000190U
    • Zoning: AS-1

    Construction

    Type & style
    • Home type: MobileManufactured
    • Property subtype: Mobile Home
    Materials
    • masonry
    • Roof: Other
    Condition
    • Year built: 2005

    Utilities & green energy

    • Sewer: Septic Tank
    • Water: Well
    • Utilities for property: Electricity Connected, Phone Available, Cable Connected

    Community & HOA

    Community
    • Security: Smoke Detector(s)
    • Subdivision: WIGGINS MEADOWS
    Location
    • Region: Plant City

    Financial & listing details

    • Price per square foot: $174/sqft
    • Tax assessed value: $289,452
    • Annual tax amount: $4,705
    • Listing terms: Cash, Conventional, FHA, VA Loan
    • Ownership: Fee Simple
    • Body type: Double Wide

    Price history

    DateEventPrice
    4/27/2021Sold$206,000-10.4%$98/sqft
    Source: Public Record Report a problem
    4/20/2021Pending sale$230,000$110/sqft
    Source: RE/MAX International #T3290444 Report a problem
    4/16/2021Listed for sale$230,000$110/sqft
    Source: RE/MAX International #T3290444 Report a problem
    2/22/2021Pending sale$230,000$110/sqft
    Source: RE/MAX DYNAMIC #T3290444 Report a problem
    2/19/2021Listed for sale$230,000+235.8%$110/sqft
    Source: RE/MAX Dynamic #T3290444 Report a problem
    4/13/2020Sold$68,500-14.3%$33/sqft
    Source: Public Record Report a problem
    6/3/2014Sold$79,900+58.5%$38/sqft
    Source: Public Record Report a problem
    4/8/2014Sold$50,426-13.8%$24/sqft
    Source: Stellar MLS #T2610282 Report a problem
    3/16/2014Price change$58,500-10%$28/sqft
    Source: RE/MAX SOUTH SHORE REALTY #T2610282 Report a problem
    1/18/2014Listed for sale$65,000+333.3%$31/sqft
    Source: RE/MAX South Shore Realty #T2610282 Report a problem
    12/17/2013Listing removed--
    Source: Auction.com Report a problem
    12/12/2013Price change$15,000-25%$7/sqft
    Source: Auction.com Report a problem
    12/8/2013Price change$20,000-86.1%$10/sqft
    Source: Auction.com Report a problem
    12/5/2013Listed for sale--
    Source: Auction.com Report a problem
    6/11/2005Sold$144,200$69/sqft
    Source: Public Record Report a problem

    Public tax history

    YearProperty taxesTax assessment
    2025$4,705 +8.8%$270,007 +2.9%
    2024$4,323 +3.9%$262,397 +3%
    2023$4,162 -1.6%$254,754 +15.8%
    2022$4,230 +21.6%$219,929 +27%
    2021$3,479 +32%$173,202 +39.1%
    2020$2,636 +11.1%$124,523 +10%
    2019$2,372 $113,203 +2.6%
    2018$2,372 +7.6%$110,377 +18%
    2017$2,205 +10.2%$93,556 +3.6%
    2016$2,001 +1.9%$90,265 +10%
    2015$1,964 +13.9%$82,059 +7.5%
    2014$1,724 $76,326 -2.2%
    2013$1,724 -7.4%$78,054 -2.9%
    2012$1,863 -9.7%$80,420 -10.8%
    2011$2,063 +60.5%$90,160 -7.7%
    2010$1,285 -22.1%$97,706 -15.6%
    2009$1,649 -5.1%$115,782 -3.9%
    2008$1,739 -10.5%$120,450 +3%
    2007$1,943 -4.2%$116,942 +2.5%
    2006$2,027 +81.3%$114,090 +207.3%
    2005$1,118 $37,125 +48.5%
    2004-- $25,000 +166.7%
    2003-- $9,375
    Find assessor info on the county website

    Neighborhood: 33566

    Nearby schools

    GreatSchools rating
    Schools provided by the listing agent
    • Elementary: SpringHead-HB
    • Middle: Marshall-HB
    • High: Plant City-HB

    Source: The MLS. This data may not be complete. We recommend contacting the local school district to confirm school assignments for this home.

    Get a cash offer in 3 minutes
    Find out how much your home could sell for in as little as 3 minutes with a no-obligation cash offer.
    Estimated market value
    $366,400
    Get a cash offer in 3 minutes
    Find out how much your home could sell for in as little as 3 minutes with a no-obligation cash offer.
    Estimated market value
    $366,400