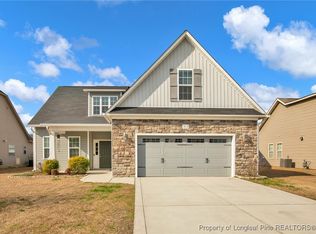
Welcome to this beautiful home in the Village at Rockfish, ideally located with quick access to HWY 87 and I-95, making it just minutes from everything you need. The thoughtful split floor plan provides a seamless flow, with the formal dining room flowing right into the kitchen, which overlooks the inviting great room with a cozy fireplace—perfect for gatherings. The spacious eat-in kitchen is ideal for everyday living. The master suite is a true retreat, featuring a walk-in closet, his and her vanities, and a separate shower and tub. For guests, the upstairs private suite offers its own living area, wet bar, bedroom, and bathroom, ensuring comfort and privacy. Enjoy relaxing moments on the screened-in porch, or unwind in the fenced rear yard. With a community pool nearby, this home combines convenience, privacy, and a perfect balance of space.
Sold for $350,000
$350,000
3418 Winnants Ct, Fayetteville, NC 28306
4beds
2,788sqft
Single Family Residence
Built in 2016
-- sqft lot
$349,200 Zestimate®
$126/sqft
$2,424 Estimated rent
Home value
$349,200
$314,000 - $388,000
$2,424/mo
Zestimate® history
Owner options
List your home for rent
$2,424/mo
Rent Zestimate®
Find your next renter with Zillow Rental Manager. Plus, with online applications, you can quickly screen prospective tenants – for free.
$2,424/mo
Rent Zestimate®
Refinance and save
$2,222/mo
Est. payment
Refinancing to a lower rate could help reduce your monthly payments and save thousands over the life of the loan.
$2,222/mo
Est. payment
Explore your selling options
Work with a Zillow partner agent
Leverage their expertise and Zillow's premium Showcase listings to get your home seen by more buyers.
Get startedList with your own agent
Get your home in front of millions of buyers by listing it on Zillow.
Learn how to do itSell it yourself
Take full control of how buyers see your home on Zillow by listing For Sale by Owner (FSBO).
List your homeWhat's special
Fenced rear yardCozy fireplaceSeparate shower and tubWet barScreened-in porchHis and her vanitiesSpacious eat-in kitchen
Zillow last checked:
Listing updated:
Listed by:
BRITT & CO. REAL ESTATE PROFESSIONALS,
LPT REALTY LLC
Bought with:
RASHAWN MOORE, 335659
ELITE REALTY GROUP
Source: LPRMLS,MLS#: 738533 Originating MLS: Longleaf Pine Realtors
Originating MLS: Longleaf Pine RealtorsFacts & features
Interior
Bedrooms & bathrooms
- Bedrooms: 4
- Bathrooms: 3
- Full bathrooms: 3
Cooling
- Central Air, Electric
Appliances
- Included: Dishwasher, Microwave, Range, Refrigerator
- Laundry: Washer Hookup, Dryer Hookup, Main Level, In Unit
Features
- Wet Bar, Separate/Formal Dining Room, Double Vanity, Entrance Foyer, Eat-in Kitchen, Garden Tub/Roman Tub, Kitchen Island, Primary Downstairs, Open Concept, Separate Shower, Walk-In Shower, Window Treatments
- Flooring: Carpet, Tile
- Windows: Blinds
- Number of fireplaces: 1
- Fireplace features: Factory Built
Interior area
- Total interior livable area: 2,788 sqft
Property
Parking
- Total spaces: 2
- Parking features: Attached, Garage
- Attached garage spaces: 2
Features
- Levels: One and One Half
- Patio & porch: Front Porch, Porch, Screened
- Exterior features: Fence, Porch
- Fencing: Back Yard,Yard Fenced
Lot
- Features: < 1/4 Acre, Cleared, Cul-De-Sac, Interior Lot
- Topography: Cleared
Details
- Parcel number: 0443279092.000
- Zoning description: A1 - Agricultural District
- Special conditions: Standard
Construction
Type & style
- Home type: SingleFamily
- Architectural style: One and One Half Story
- Property subtype: Single Family Residence
Materials
- Brick Veneer
- Foundation: Slab
Condition
- New construction: No
- Year built: 2016
Utilities & green energy
- Sewer: Public Sewer
- Water: Public
Community & HOA
Community
- Features: Clubhouse, Community Pool
- Security: Security System, Smoke Detector(s)
- Subdivision: Village At Rockfish
HOA
- Has HOA: Yes
- HOA fee: $38 monthly
- HOA name: Little & Young
Location
- Region: Fayetteville
Financial & listing details
- Price per square foot: $126/sqft
- Tax assessed value: $396,979
- Annual tax amount: $2,594
- Date on market: 2/7/2025
- Cumulative days on market: 72 days
- Listing terms: Cash,New Loan
- Inclusions: Refrigerator
- Exclusions: N/A
- Ownership: More than a year
- Road surface type: Paved
Price history
| Date | Event | Price |
|---|---|---|
| 5/23/2025 | Sold | $350,000$126/sqft |
Source:  LPRMLS #738533 Report a problem LPRMLS #738533 Report a problem | ||
| 4/19/2025 | Pending sale | $350,000$126/sqft |
Source: LPRMLS #738533 Report a problem | ||
| 3/9/2025 | Price change | $350,000-2.8%$126/sqft |
Source: LPRMLS #738533 Report a problem | ||
| 2/25/2025 | Price change | $360,000-2.7%$129/sqft |
Source: LPRMLS #738533 Report a problem | ||
| 2/7/2025 | Listed for sale | $370,000+39.9%$133/sqft |
Source: LPRMLS #738533 Report a problem | ||
| 8/28/2020 | Sold | $264,500-1.6%$95/sqft |
Source:  Hive MLS #1005202093 Report a problem Hive MLS #1005202093 Report a problem | ||
| 7/13/2020 | Pending sale | $268,900$96/sqft |
Source: COLDWELL BANKER ADVANTAGE - FAYETTEVILLE #637330 Report a problem | ||
| 7/1/2020 | Price change | $268,900-2.2%$96/sqft |
Source: COLDWELL BANKER ADVANTAGE - FAYETTEVILLE #637330 Report a problem | ||
| 5/20/2020 | Price change | $274,900-0.8%$99/sqft |
Source: COLDWELL BANKER ADVANTAGE - FAYETTEVILLE #630243 Report a problem | ||
| 4/13/2020 | Listed for sale | $277,000+13.1%$99/sqft |
Source: COLDWELL BANKER ADVANTAGE - FAYETTEVILLE #630243 Report a problem | ||
| 2/27/2019 | Listing removed | $1,700$1/sqft |
Source: TURNER REALTY COMPANY LLC #600918 Report a problem | ||
| 2/16/2019 | Price change | $1,700+6.3%$1/sqft |
Source: TURNER REALTY COMPANY LLC #600918 Report a problem | ||
| 1/29/2019 | Listed for rent | $1,600$1/sqft |
Source: TURNER REALTY COMPANY LLC #555231 Report a problem | ||
| 5/20/2018 | Listing removed | $1,600$1/sqft |
Source: TURNER REALTY COMPANY LLC #541524 Report a problem | ||
| 5/9/2018 | Listed for rent | $1,600$1/sqft |
Source: TURNER REALTY COMPANY LLC #541524 Report a problem | ||
| 6/20/2017 | Sold | $245,000$88/sqft |
Source: Public Record Report a problem | ||
Public tax history
| Year | Property taxes | Tax assessment |
|---|---|---|
| 2025 | $2,594 -0.1% | $352,500 +42.8% |
| 2024 | $2,596 +1.4% | $246,800 |
| 2023 | $2,559 +1.5% | $246,800 |
| 2022 | $2,522 | $246,800 |
| 2021 | $2,522 | $246,800 -1.5% |
| 2020 | -- | $250,599 +1.5% |
| 2019 | $2,522 +3.8% | $246,800 |
| 2018 | $2,429 | $246,800 +43.7% |
| 2017 | $2,429 +1245.7% | $171,800 +759% |
| 2016 | $181 | $20,000 |
Find assessor info on the county website
Neighborhood: 28306
Nearby homes
- $374,6003 bd3 ba2.7k sqft3418 Winnants Ct Fayetteville Nc 28306, Fayetteville, NC 28306Off Market
- $345,0003 bd4 ba2.1k sqft3414 Winnants Ct, Fayetteville, NC 28306Sold
- $302,7003 bd4 ba1.8k sqft3422 Winnants Ct, Fayetteville, NC 28306Off Market

- $405,0005 bd3 ba3k sqft3413 Hogarth Ct, Fayetteville, NC 28306Sold

- $342,5004 bd4 ba2k sqft3417 Hogarth Ct, Fayetteville, NC 28306Off Market
- $311,0003 bd2 ba1.8k sqft3410 Winnants Ct, Fayetteville, NC 28306Off Market
- $334,4003 bd2 ba1.9k sqft3421 Hogarth Ct, Fayetteville, NC 28306Off Market
- $319,9004 bd2 ba1.9k sqft3409 Hogarth Ct, Fayetteville, NC 28306Off Market
Nearby schools
GreatSchools rating
- 4/10Alderman Road ElementaryGrades: PK-5Distance: 3.8 mi
- 8/10Gray's Creek MiddleGrades: 6-8Distance: 3.3 mi
- 7/10Gray's Creek High SchoolGrades: 9-12Distance: 3.4 mi
Schools provided by the listing agent
- Middle: Grays Creek Middle School
- High: Grays Creek Senior High
Source: LPRMLS. This data may not be complete. We recommend contacting the local school district to confirm school assignments for this home.
Get a cash offer in 3 minutes
Find out how much your home could sell for in as little as 3 minutes with a no-obligation cash offer.
Estimated market value
$349,200
Get a cash offer in 3 minutes
Find out how much your home could sell for in as little as 3 minutes with a no-obligation cash offer.
Estimated market value
$349,200
- North Carolina
- Cumberland County
- Fayetteville
- 28306
- 3418 Winnants Ct
Nearby cities
Nearby neighborhoods
Nearby zip codes
Other Fayetteville Topics
