Welcome home! Check out this beautifully updated 4-bedroom, 2.5-bath colonial in Livonia offering 2,200 square feet plus a finished basement! Remodeled in 2022, the main level features an open layout with new flooring, spacious gathering areas, and a gas fireplace with a custom mantel. The kitchen offers high-end stainless steel appliances, granite countertops, a custom backsplash, a large island, and a walk-in pantry. A first-floor laundry room adds everyday convenience, while the fourth bedroom provides flexibility for a home office. The spacious primary suite features a large walk-in closet and private travertine bath with dual vanities, a soaking tub, and a separate shower. The finished basement offers additional room for entertaining, recreation, and storage. Enjoy the outdoors on the huge covered Trex deck overlooking the large fenced backyard—perfect for summer gatherings or a quiet evening at home! Updates include furnace and A/C replacement in 2019, fencing in 2019, and the Trex deck and siding in 2020. Better hurry! Measurements Approx.
For sale
$549,900
34181 Navin Ave, Livonia, MI 48152
4beds
3,100sqft
Single Family Residence
Built in 1986
9,583 Square Feet Lot
$541,500 Zestimate®
$177/sqft
$-- HOA
What's special
- 5 days
- 1,163
- 116
Likely to sell faster than
Zillow last checked:
Listing updated:
Listed by:
Joseph A Darwish 313-561-0900,
RE/MAX Team 2000 313-561-0900
Source: Realcomp II,MLS#: 20261078946
Facts & features
Interior
Bedrooms & bathrooms
- Bedrooms: 4
- Bathrooms: 3
- Full bathrooms: 2
- 1/2 bathrooms: 1
Primary bedroom
- Level: Second
- Area: 306
- Dimensions: 18 X 17
Bedroom
- Level: Second
- Area: 156
- Dimensions: 13 X 12
Bedroom
- Level: Second
- Area: 121
- Dimensions: 11 X 11
Bedroom
- Level: Entry
- Area: 132
- Dimensions: 12 X 11
Primary bathroom
- Level: Second
Other
- Level: Second
Other
- Level: Entry
Dining room
- Level: Entry
- Area: 168
- Dimensions: 14 X 12
Kitchen
- Level: Entry
- Area: 440
- Dimensions: 22 X 20
Laundry
- Level: Entry
- Area: 48
- Dimensions: 8 X 6
Living room
- Level: Entry
- Area: 270
- Dimensions: 18 X 15
Heating
- Forced Air, Natural Gas
Cooling
- Central Air
Appliances
- Included: Dishwasher, Disposal, Free Standing Gas Range, Free Standing Refrigerator, Microwave, Stainless Steel Appliances
- Laundry: Laundry Room
Features
- Basement: Finished,Full
- Has fireplace: Yes
- Fireplace features: Dining Room, Gas
Interior area
- Total interior livable area: 3,100 sqft
- Finished area above ground: 2,200
- Finished area below ground: 900
Property
Parking
- Total spaces: 2
- Parking features: Two Car Garage, Attached, Direct Access, Garage Door Opener
- Attached garage spaces: 2
Features
- Levels: Two
- Stories: 2
- Entry location: GroundLevelwSteps
- Patio & porch: Covered, Deck, Porch
- Exterior features: Lighting
- Pool features: None
- Fencing: Back Yard,Fenced
Lot
- Size: 9,583 Square Feet
- Dimensions: 80 x 120
Details
- Additional structures: Sheds
- Parcel number: 46013010373000
- Special conditions: Short Sale No,Standard
Construction
Type & style
- Home type: SingleFamily
- Architectural style: Colonial
- Property subtype: Single Family Residence
Materials
- Aluminum Siding, Brick
- Foundation: Basement, Poured, Sump Pump
- Roof: Asphalt
Condition
- New construction: No
- Year built: 1986
- Major remodel year: 2022
Utilities & green energy
- Sewer: Public Sewer
- Water: Public
Community & HOA
HOA
- Has HOA: Yes
- HOA fee: $60 optional
Location
- Region: Livonia
Financial & listing details
- Price per square foot: $177/sqft
- Tax assessed value: $227,565
- Annual tax amount: $9,287
- Date on market: 9/30/2026
- Cumulative days on market: 5 days
- Listing agreement: Exclusive Right To Sell
- Listing terms: Cash,Conventional,FHA,Va Loan
- Exclusions: Exclusion(s) Exist
Estimated market value
$541,500
$514,000 - $569,000
$2,982/mo
Price history
| Date | Event | Price |
|---|---|---|
| 9/30/2026 | Listed for sale | $549,900+41%$177/sqft |
Source:  Realcomp II #20261078946 Report a problem Realcomp II #20261078946 Report a problem | ||
| 8/13/2019 | Sold | $390,000+2.7%$126/sqft |
Source: Public Record Report a problem | ||
| 6/18/2019 | Listed for sale | $379,900+4.1%$123/sqft |
Source: BHHS Select Real Estate #219058615 Report a problem | ||
| 7/17/2017 | Sold | $365,000-2.7%$118/sqft |
Source: Public Record Report a problem | ||
| 5/16/2017 | Pending sale | $375,000$121/sqft |
Source: Real Estate One-Novi #217037836 Report a problem | ||
| 5/12/2017 | Listed for sale | $375,000+25.8%$121/sqft |
Source: Real Estate One-Novi #217037836 Report a problem | ||
| 9/22/1999 | Sold | $298,000$96/sqft |
Source: Public Record Report a problem | ||
Public tax history
| Year | Property taxes | Tax assessment |
|---|---|---|
| 2025 | -- | $227,000 +9.7% |
| 2024 | -- | $207,000 +5.2% |
| 2023 | -- | $196,800 +2.8% |
| 2022 | -- | $191,400 +4.8% |
| 2021 | -- | $182,600 |
| 2020 | $6,835 +2.2% | $182,600 +6.9% |
| 2019 | $6,688 | $170,800 +6.3% |
| 2018 | $6,688 | $160,700 +13.3% |
| 2017 | -- | $141,800 |
| 2016 | $3,870 | $141,800 +7% |
| 2015 | $3,870 | $132,520 +29.7% |
| 2012 | -- | $102,180 |
| 2005 | $2,117 -54.9% | -- |
| 2003 | $4,691 | -- |
| 2001 | -- | $130,710 +3.2% |
| 2000 | $4,189 | $126,660 |
Find assessor info on the county website
Monthly payment
Est. payment
Payment breakdown
Explore the cost of this home by adjusting the details. Changes won't be saved.Climate risks
Neighborhood: 48152

Similar homes
- $539,9003 bd4 ba3.3k sqft19157 Hillcrest St, Livonia, MI 48152For Sale

 MLS ID #20261079607, Ali Eldirani, RE/MAX Leading Edge. Realcomp II
 - $550,0003 bd4 ba3.6k sqft31550 Six Mile Rd, Livonia, MI 48152For Sale
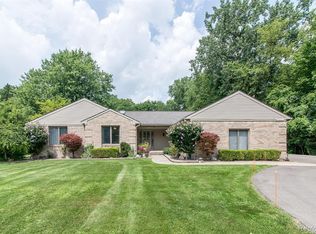 MLS ID #20261075045, Ali Nasser, Keller Williams Legacy. Realcomp II
 - $535,0004 bd4 ba3.7k sqft19678 Ashley Ct, Livonia, MI 48152For Sale
 MLS ID #20261056349, Barbara J Miller, The Agency Hall & Hunter. Realcomp II
 - $399,9003 bd4 ba2.9k sqft37885 Margareta Dr, Livonia, MI 48152For Sale
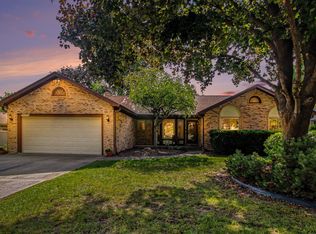
 MLS ID #26052272, Debra DeAngelo, Remerica United Realty. MichRIC
 - $369,9003 bd2 ba1.8k sqft19998 Purlingbrook St, Livonia, MI 48152For SaleMLS ID #20261078756, Rick D Nessel, National Realty Centers, Inc. Realcomp II
- $300,0004 bd2 ba2k sqft19495 Osmus St, Livonia, MI 48152For SaleMLS ID #20261079741, Damian Volante, 3Sixty5 Realty. Realcomp II
- $549,9004 bd3 ba2.8k sqft22577 Shadowglen Dr, Farmington Hills, MI 48335For SaleMLS ID #20261061924, Steven Wiebe, Keller Williams Paint Creek. Realcomp II
- $440,0004 bd4 ba3.3k sqft20805 Halsted Rd, Northville, MI 48167For SaleMLS ID #20261079884, Ashley Jones, REMAX City Centre. Realcomp II
- $564,9004 bd3 ba2.6k sqft22248 Innsbrook Dr, Northville, MI 48167For SaleMLS ID #26048748, Terri Campbell, Campbell Realty Investments Co. MichRIC
- $450,0004 bd3 ba3.1k sqft34979 Oakland Rd, Farmington, MI 48335For SaleMLS ID #20261078257, Chase Schultz, eXp Realty Best Life and Company. Realcomp II
- $579,9004 bd3 ba2.2k sqft32619 Greenland Ct, Livonia, MI 48154For SaleMLS ID #26025365, I Andrew Schulist, JSB Realty, LLC. MichRIC
- $444,9005 bd4 ba3.7k sqft30947 Kenwood Ct, Livonia, MI 48152For SaleMLS ID #20261028174, Mohamad Hamie, Real Estate One-Dbn Hts/Dbn. Realcomp II
- $469,9003 bd3 ba3.2k sqft38630 Meeting House Ln, Livonia, MI 48154For SaleMLS ID #20261076726, Richard Hurley, National Realty Centers, Inc. Realcomp II
- $459,9004 bd3 ba2.5k sqft36523 Whitcomb St, Livonia, MI 48154For SaleMLS ID #26051178, Ehsan Ouza, Network Realty LLC. MichRIC
- $449,9004 bd3 ba2.3k sqft18902 Westmore St, Livonia, MI 48152For SaleMLS ID #20251022321, Andrew Whisler, Community Choice Realty Associates, LLC. Realcomp II
- $389,0003 bd3 ba3.1k sqft18975 Bainbridge Ave, Livonia, MI 48152For SaleMLS ID #26048214, Thomas Dooley, Preferred, Realtors Ltd. MichRIC
- $565,0004 bd3 ba3.7k sqft37967 W Meadowhill Dr, Northville, MI 48167For SaleMLS ID #20261066047, Byron Suggs, Woodward Square Realty, LLC. Realcomp II
- $598,0004 bd3 ba3.1k sqft22555 Shadowglen Dr, Farmington Hills, MI 48335For SaleMLS ID #20261070838, Jennie Avis, Berkshire Hathaway HS Kee Realty FH. Realcomp II
- $520,0004 bd4 ba3.4k sqft21085 Metroview Rd, Farmington Hills, MI 48335For SaleMLS ID #20261044719, Owen Killewald, Epique Realty. Realcomp II
