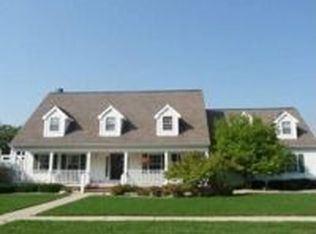
Welcome to this unique property that embodies luxury and functionality in every detail. The brick front facade sets an impressive tone, inviting you into a residence that seamlessly combines elegance with practicality. The rare four-car garage, with a deeper space ideal for trucks and two tandem spaces perfect for boats, ensures ample parking for your vehicles and recreational equipment. Inside, two fireplaces, one gracing the family room and another enhancing the master bedroom, create warm and inviting spaces. The spa master bathroom provides a sanctuary for relaxation, complemented by high ceilings and travertine tiles throughout. Brazilian teak hardwood floors add a touch of sophistication, while the high efficiency furnace ensures comfort. The four-zone premium Carrier Infinity thermostat system allows independent temperature control for each zone. The property boasts approximately 800 square feet of finished basement, with additional 400-square-foot workshop, and a 230-square-foot storage space, providing versatility and extra space. A dedicated office space is ideal for remote work or study. Located in an unincorporated area, this residence offers lower property taxes. Excellent schools, brand new appliances, and an abundance of natural lighting are complemented by a two-level deck, creating a perfect blend of comfort, style, and practicality in your dream home.
Closed
Street View
$480,000
34184 N Stonebridge Ln, Grayslake, IL 60030
4beds
2,750sqft
Single Family Residence
Built in 1991
10,829 Square Feet Lot
$569,100 Zestimate®
$175/sqft
$3,755 Estimated rent
Home value
$569,100
$541,000 - $598,000
$3,755/mo
Zestimate® history
Owner options
List your home for rent
$3,755/mo
Rent Zestimate®
Find your next renter with Zillow Rental Manager. Plus, with online applications, you can quickly screen prospective tenants – for free.
$3,755/mo
Rent Zestimate®
Refinance and save
$3,789/mo
Est. payment
Refinancing to a lower rate could help reduce your monthly payments and save thousands over the life of the loan.
$3,789/mo
Est. payment
Explore your selling options
Work with a Zillow partner agent
Leverage their expertise and Zillow's premium Showcase listings to get your home seen by more buyers.
Get startedList with your own agent
Get your home in front of millions of buyers by listing it on Zillow.
Learn how to do itSell it yourself
Take full control of how buyers see your home on Zillow by listing For Sale by Owner (FSBO).
List your homeWhat's special
Zillow last checked:
Listing updated:
Listed by:
Luigui Corral 847-495-5555,
RE/MAX American Dream
Bought with:
Shawn Achettu
Achieve Real Estate Group Inc
Source: MRED as distributed by MLS GRID,MLS#: 11965708
Facts & features
Interior
Bedrooms & bathrooms
- Bedrooms: 4
- Bathrooms: 3
- Full bathrooms: 2
- 1/2 bathrooms: 1
Rooms
- Room types: Office
Primary bedroom
- Features: Flooring (Carpet), Window Treatments (Blinds), Bathroom (Full)
- Level: Second
- Area: 552 Square Feet
- Dimensions: 23X24
Bedroom 2
- Features: Flooring (Carpet), Window Treatments (Blinds)
- Level: Second
- Area: 196 Square Feet
- Dimensions: 14X14
Bedroom 3
- Features: Flooring (Carpet), Window Treatments (Blinds)
- Level: Second
- Area: 132 Square Feet
- Dimensions: 12X11
Bedroom 4
- Features: Flooring (Carpet), Window Treatments (Blinds)
- Level: Second
- Area: 132 Square Feet
- Dimensions: 12X11
Dining room
- Features: Flooring (Hardwood), Window Treatments (Blinds)
- Level: Main
- Area: 169 Square Feet
- Dimensions: 13X13
Family room
- Features: Flooring (Hardwood), Window Treatments (Blinds)
- Level: Main
- Area: 273 Square Feet
- Dimensions: 13X21
Kitchen
- Features: Kitchen (Eating Area-Table Space, Island, Pantry-Closet), Flooring (Travertine), Window Treatments (Blinds)
- Level: Main
- Area: 322 Square Feet
- Dimensions: 14X23
Laundry
- Features: Flooring (Travertine)
- Level: Main
- Area: 72 Square Feet
- Dimensions: 6X12
Living room
- Features: Flooring (Hardwood), Window Treatments (Blinds)
- Level: Main
- Area: 216 Square Feet
- Dimensions: 12X18
Office
- Features: Flooring (Hardwood), Window Treatments (Blinds)
- Level: Main
- Area: 144 Square Feet
- Dimensions: 12X12
Heating
- Natural Gas
Cooling
- Central Air
Appliances
- Included: Dishwasher, Refrigerator, Disposal, Cooktop, Down Draft, Gas Cooktop
- Laundry: In Unit, Sink
Features
- Cathedral Ceiling(s), Walk-In Closet(s), Bookcases, Open Floorplan, Granite Counters
- Flooring: Hardwood, Carpet
- Basement: Finished,Full
- Attic: Unfinished
- Number of fireplaces: 2
- Fireplace features: Gas Log, Gas Starter, Family Room, Master Bedroom
Interior area
- Total structure area: 4,355
- Total interior livable area: 2,750 sqft
- Finished area below ground: 1,355
Property
Parking
- Total spaces: 4
- Parking features: Concrete, Garage Door Opener, Tandem, On Site, Garage Owned, Attached, Garage
- Attached garage spaces: 4
- Has uncovered spaces: Yes
Accessibility
- Accessibility features: No Disability Access
Features
- Stories: 2
- Patio & porch: Deck, Patio, Porch
Lot
- Size: 10,829 Square Feet
- Dimensions: 130.5X83.6X127X31.7X52.1
- Features: Landscaped
Details
- Parcel number: 07193050060000
- Special conditions: None
- Other equipment: Ceiling Fan(s)
Construction
Type & style
- Home type: SingleFamily
- Property subtype: Single Family Residence
Materials
- Brick, Cedar
- Roof: Asphalt
Condition
- New construction: No
- Year built: 1991
Utilities & green energy
- Electric: 200+ Amp Service
- Sewer: Public Sewer
- Water: Lake Michigan
Community & HOA
Community
- Features: Sidewalks
HOA
- Has HOA: Yes
- Services included: Other
- HOA fee: $100 annually
Location
- Region: Grayslake
Financial & listing details
- Price per square foot: $175/sqft
- Tax assessed value: $459,889
- Annual tax amount: $11,065
- Date on market: 1/22/2024
- Listing terms: Conventional
- Ownership: Fee Simple
Price history
| Date | Event | Price |
|---|---|---|
| 1/24/2024 | Sold | $480,000-7.5%$175/sqft |
Source:  MRED as distributed by MLS GRID #11965708 Report a problem MRED as distributed by MLS GRID #11965708 Report a problem | ||
| 12/30/2023 | Listing removed | -- |
Source: MRED as distributed by MLS GRID #11940186 Report a problem | ||
| 12/9/2023 | Contingent | $519,000$189/sqft |
Source: MRED as distributed by MLS GRID #11940186 Report a problem | ||
| 12/2/2023 | Listed for sale | $519,000+18%$189/sqft |
Source: MRED as distributed by MLS GRID #11940186 Report a problem | ||
| 11/1/2022 | Sold | $439,900$160/sqft |
Source: MRED as distributed by MLS GRID #11629658 Report a problem | ||
| 10/25/2022 | Pending sale | $439,900$160/sqft |
Source: MRED as distributed by MLS GRID #11629658 Report a problem | ||
| 10/10/2022 | Contingent | $439,900$160/sqft |
Source: MRED as distributed by MLS GRID #11629658 Report a problem | ||
| 10/6/2022 | Price change | $439,900-4.3%$160/sqft |
Source: MRED as distributed by MLS GRID #11629658 Report a problem | ||
| 9/15/2022 | Listed for sale | $459,900-3.2%$167/sqft |
Source: MRED as distributed by MLS GRID #11629658 Report a problem | ||
| 9/10/2022 | Listing removed | -- |
Source: MRED as distributed by MLS GRID #11453237 Report a problem | ||
| 8/29/2022 | Price change | $474,900-2.1%$173/sqft |
Source: MRED as distributed by MLS GRID #11453237 Report a problem | ||
| 8/11/2022 | Price change | $485,000-2.6%$176/sqft |
Source: MRED as distributed by MLS GRID #11453237 Report a problem | ||
| 8/4/2022 | Listed for sale | $498,000+2.9%$181/sqft |
Source: MRED as distributed by MLS GRID #11453237 Report a problem | ||
| 7/10/2022 | Contingent | $484,000$176/sqft |
Source: MRED as distributed by MLS GRID #11453237 Report a problem | ||
| 7/2/2022 | Listed for sale | $484,000$176/sqft |
Source: MRED as distributed by MLS GRID #11453237 Report a problem | ||
Public tax history
| Year | Property taxes | Tax assessment |
|---|---|---|
| 2024 | $14,442 +12.3% | $164,969 +7.6% |
| 2023 | $12,859 +16.2% | $153,281 +13.2% |
| 2022 | $11,066 +10.6% | $135,454 +10.6% |
| 2021 | $10,002 +4.2% | $122,458 +6.8% |
| 2020 | $9,602 -1.5% | $114,655 -0.2% |
| 2019 | $9,745 +13.3% | $114,863 +9.2% |
| 2018 | $8,600 | $105,224 +3% |
| 2017 | $8,600 -4.3% | $102,208 -2.5% |
| 2016 | $8,986 -4.9% | $104,882 +1.3% |
| 2015 | $9,453 +2.9% | $103,577 +1.7% |
| 2014 | $9,182 +4.4% | $101,887 -0.8% |
| 2012 | $8,796 -2.2% | $102,667 -16.9% |
| 2011 | $8,995 +0.8% | $123,508 -8.3% |
| 2010 | $8,925 -3.2% | $134,726 -5% |
| 2009 | $9,220 +1% | $141,890 -1.9% |
| 2008 | $9,129 +3.6% | $144,706 +8.7% |
| 2006 | $8,812 -1.2% | $133,099 |
| 2005 | $8,915 +16.1% | -- |
| 2004 | $7,682 +106.6% | -- |
| 2003 | $3,718 -47.6% | -- |
| 2002 | $7,093 +4.1% | -- |
| 2001 | $6,815 +2.7% | $94,786 +3.4% |
| 2000 | $6,634 | $91,689 |
Find assessor info on the county website
Neighborhood: 60030
Nearby homes
- $497,5003 bd3 ba2.2k sqft34172 N Stonebridge Ln, Grayslake, IL 60030Off Market
- $413,1003 bd2 ba1.8k sqft34233 N Lavender Cir, Grayslake, IL 60030Off Market
- $435,900-- bd2 ba2.1k sqft34221 N Lavender Cir, Grayslake, IL 60030Off Market
- $471,0004 bd2 ba2.3k sqft34149 N Lavender Cir, Grayslake, IL 60030Off Market
- $468,500-- bd2 ba2.4k sqft34121 N Lavender Cir, Grayslake, IL 60030Off Market
- $449,9004 bd4 ba2.5k sqft34185 N Lavender Cir, Grayslake, IL 60030Sold
- $492,7005 bd4 ba2.5k sqft34179 N Stonebridge Ln, Grayslake, IL 60030Off Market
- $508,6004 bd2 ba2.4k sqft34193 N Stonebridge Ln, Grayslake, IL 60030Off Market
Nearby schools
GreatSchools rating
- NAWoodland Primary SchoolGrades: PK-KDistance: 1.4 mi
- 5/10Woodland Middle SchoolGrades: 6-8Distance: 3 mi
- 9/10Warren Township High SchoolGrades: 9-12Distance: 0.8 mi
Schools provided by the listing agent
- Elementary: Woodland Primary School
- Middle: Woodland Middle School
- High: Warren Township High School
- District: 50
Source: MRED as distributed by MLS GRID. This data may not be complete. We recommend contacting the local school district to confirm school assignments for this home.
Get a cash offer in 3 minutes
Find out how much your home could sell for in as little as 3 minutes with a no-obligation cash offer.
Estimated market value
$569,100
Get a cash offer in 3 minutes
Find out how much your home could sell for in as little as 3 minutes with a no-obligation cash offer.
Estimated market value
$569,100
- Illinois
- Lake County
- Gages Lake
- 60030
- 34184 N Stonebridge Ln
Nearby cities
Nearby zip codes
Other Gages Lake Topics
