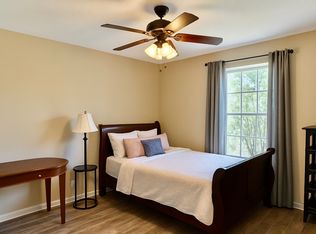
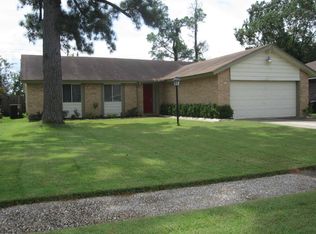
One storyTwo shedsRemodeled primary showerVaulted ceilingsPaint interiorDouble pane windows
Welcome to this beautiful, one story, 4 bedroom, 2 bathroom home. NO BACK NEIGHBORS! Featuring a two car garage with extra wide driveway. This house is a entertainer's paradise with a deck and two sheds. Living area has vaulted ceilings. It's open concept to the galley kitchen. Double Pane Windows, Water Heater 2020, Air conditioner 2019, Insulation 2024, Sprinkler 2019, Livingroom Fixture 2019, Hallway toilet 2020, remodeled primary shower 2020 and Paint interior 2026. Conveniently located with easy access to shopping, dining and entertainment, Grand Parkway, 249, Hardy Toll, I-45 and Beltway 8. Don't miss this one! Call today to schedule a tour. Thank you
54 days
|
346
|
39
|
Zillow last checked:
Listing updated:
Listed by:
Sylvia MurilloTREC #0734466832-646-3410,
Keller Williams Realty Professionals
Source: HAR,MLS#: 20206736
Facts & features
Interior
Bedrooms & bathrooms
Bedrooms: 4
Bathrooms: 2
Full bathrooms: 2
Rooms
Room types: Utility Room
Primary bedroom
Level: First
Area: 165
Dimensions: 15 X 11
Bedroom
Level: First
Area: 117
Dimensions: 13 X 9
Bedroom
Level: First
Area: 100
Dimensions: 10 X 10
Bedroom
Level: First
Area: 117
Dimensions: 13 X 9
Dining room
Level: First
Area: 276
Dimensions: 23 X 12
Kitchen
Level: First
Area: 110
Dimensions: 11 X 10
Living room
Level: First
Area: 288
Dimensions: 18 X 16
Heating
Electric
Cooling
Ceiling Fan(s), Electric
Appliances
Included: Disposal, Electric Oven, Microwave, Electric Range, Dishwasher
Laundry: Electric Dryer Hookup, Washer Hookup
Features
Vaulted Ceiling, All Bedrooms Down, Primary Bed - 1st Floor, Walk-In Closet(s)
Flooring: Carpet, Laminate, Tile
Number of fireplaces: 1
Interior area
Total structure area: 1,666
Total interior livable area: 1,666 sqft
Property
Parking
Total spaces: 2
Parking features: Attached, Double-Wide Driveway
Attached garage spaces: 2
Features
Stories: 1
Patio & porch: Patio/Deck
Exterior features: Sprinkler System
Fencing: Back Yard,Full
Lot
Size: 8,751 Square Feet
Features: Back Yard, Subdivided, 0 Up To 1/4 Acre
Details
Additional structures: Shed(s)
Parcel number: 1087600000005
Construction
Type & style
Home type: SingleFamily
Architectural style: Traditional
Property subtype: Single Family Residence
Materials
Blown-In Insulation, Brick
Foundation: Slab
Roof: Composition
Condition
New construction: No
Year built: 1978
Utilities & green energy
Sewer: Public Sewer
Water: Public
Community & HOA
Community
Features: Subdivision Tennis Court
Subdivision: Forest North Sec 02 R/P
HOA
Has HOA: Yes
Amenities included: Park, Picnic Area, Playground, Pool, Tennis Court(s)