Discover modern living in Independence Heights. This newly constructed home offers 3 bedrooms, 3.5 baths, 10-foot ceilings, and an open-concept designed for everyday living and entertaining. Thoughtfully appointed with 54-inch soft-close engineered wood cabinetry, real engineered hardwood flooring throughout the second and third levels, and marble flooring on the first floor, this home blends modern elegance with everyday functionality. The chef-inspired kitchen features an oversized island overlooking the living and dining areas. Enjoy a private first-floor guest suite, spacious secondary bedrooms, and a luxurious primary retreat with dual vanities, a walk-in shower, and oversized walk-in closet. Outdoor living is enhanced by a private balcony and private fenced patio retreat. Conveniently located near Yale Street, the 610 Loop, Downtown Houston, and The Heights. Exceptional value for new construction in one of Houston’s fastest-growing areas. Schedule your private showing today!
Pending
$399,900
3419 Arlington St, Houston, TX 77018
3beds
1,853sqft
Single Family Residence
Built in 2025
1,659 Square Feet Lot
$393,500 Zestimate®
$216/sqft
$-- HOA
What's special
Private balconyPrivate fenced patio retreatPrivate first-floor guest suiteOversized walk-in closetChef-inspired kitchenWalk-in showerSpacious secondary bedrooms
- 74 days |
- 164 |
- 5 |
Zillow last checked:
Listing updated:
Listed by:
Starr Charles TREC #0757459 281-841-5561,
eXp Realty LLC
Source: HAR,MLS#: 18734280
Facts & features
Interior
Bedrooms & bathrooms
- Bedrooms: 3
- Bathrooms: 4
- Full bathrooms: 3
- 1/2 bathrooms: 1
Rooms
- Room types: Family Room, Utility Room
Primary bedroom
- Level: Third
- Area: 289
- Dimensions: 17 X 17
Bedroom
- Level: First
- Area: 120
- Dimensions: 12 X 10
Bedroom
- Level: Third
- Area: 132
- Dimensions: 12 X 11
Other
- Level: Second
- Area: 25
- Dimensions: 5 X 5
Dining room
- Level: Second
- Area: 70
- Dimensions: 10 X 7
Kitchen
- Level: Second
- Area: 70
- Dimensions: 10 X 7
Living room
- Level: Second
- Area: 252
- Dimensions: 18 X 14
Primary bath
- Level: Third
- Area: 187
- Dimensions: 17 X 11
Utility room
- Level: Second
- Area: 18
- Dimensions: 6 X 3
Heating
- Natural Gas
Cooling
- Ceiling Fan(s), Electric
Appliances
- Included: ENERGY STAR Qualified Appliances, Disposal, Electric Oven, Microwave, Gas Cooktop, Dishwasher
- Laundry: Electric Dryer Hookup, Washer Hookup
Features
- Balcony, Formal Entry/Foyer, High Ceilings, 1 Bedroom Down - Not Primary BR, 2 Bedrooms Up, En-Suite Bath, Primary Bed - 3rd Floor, Sitting Area, Walk-In Closet(s)
- Flooring: Engineered Hardwood, Marble
- Windows: Insulated/Low-E windows
Interior area
- Total structure area: 1,853
- Total interior livable area: 1,853 sqft
Property
Parking
- Total spaces: 2
- Parking features: Attached, Garage Door Opener
- Attached garage spaces: 2
Features
- Stories: 3
- Exterior features: Balcony
- Fencing: Back Yard,Full
Lot
- Size: 1,659 Square Feet
- Features: Back Yard, Cleared, 0 Up To 1/4 Acre
Details
- Parcel number: 1466920010002
Construction
Type & style
- Home type: SingleFamily
- Architectural style: Contemporary
- Property subtype: Single Family Residence
Materials
- Batts Insulation, Blown-In Insulation, Brick, Cement Siding
- Foundation: Slab
- Roof: Composition,Energy Star/Reflective Roof
Condition
- New construction: Yes
- Year built: 2025
Details
- Builder name: JG Hollins Builder
Utilities & green energy
- Sewer: Public Sewer
- Water: Public
Green energy
- Energy efficient items: Attic Vents, Thermostat, Lighting, HVAC, HVAC>13 SEER, HVAC>15 SEER
Community & HOA
Community
- Subdivision: Independence Heights
Location
- Region: Houston
Financial & listing details
- Price per square foot: $216/sqft
- Tax assessed value: $173,136
- Annual tax amount: $3,623
- Date on market: 6/12/2026
- Listing terms: Cash,Conventional,FHA,Investor,Owner Will Carry,VA Loan
Estimated market value
$393,500
$374,000 - $413,000
$2,690/mo
Price history
| Date | Event | Price |
|---|---|---|
| 7/29/2026 | Pending sale | $399,900$216/sqft |
Source:  HAR #18734280 Report a problem HAR #18734280 Report a problem | ||
| 6/12/2026 | Listed for sale | $399,900-13.1%$216/sqft |
Source: HAR #18734280 Report a problem | ||
| 5/11/2026 | Listing removed | $459,990$248/sqft |
Source: eXp Realty #6852734 Report a problem | ||
| 1/10/2026 | Listed for sale | $459,990$248/sqft |
Source: HAR #6852734 Report a problem | ||
Public tax history
| Year | Property taxes | Tax assessment |
|---|---|---|
| 2025 | $3,680 +278.8% | $173,136 +272.9% |
| 2024 | $971 +3.8% | $46,424 |
| 2023 | $935 | -- |
Find assessor info on the county website
Monthly payment
Est. payment
Payment breakdown
Explore the cost of this home by adjusting the details. Changes won't be saved.Climate risks
Neighborhood: Independence Heights
Nearby schools
GreatSchools rating
- 8/10Burrus Elementary SchoolGrades: PK-5Distance: 0.3 mi
- 8/10Hamilton Middle SchoolGrades: 6-8Distance: 0.9 mi
- 3/10Washington B T High SchoolGrades: 9-12Distance: 0.4 mi
Schools provided by the listing agent
- Elementary: Burrus Elementary School
- Middle: Hamilton Middle School (Houston)
- High: Washington High School
Source: HAR. This data may not be complete. We recommend contacting the local school district to confirm school assignments for this home.
- $182,9973 bd1 ba1.1k sqft322 E 35th St, Houston, TX 77018Off Market
- $409,0003 bd4 ba1.8k sqft322 E 35th St, Houston, TX 77018Pending

- $399,9003 bd4 ba1.8k sqft3421 Arlington St, Houston, TX 77018New Construction
- $262,6002 bd1 ba888 sqft320 E 35th St, Houston, TX 77018Off Market
- $177,8003 bd1 ba1k sqft402 E 35th St, Houston, TX 77018Off Market
- $496,3004 bd3 ba3k sqft3407 Arlington St, Houston, TX 77018Off Market
- $145,6002 bd1 ba760 sqft316 E 35th St, Houston, TX 77018Off Market
- $587,5004 bd4 ba2.4k sqft310 E 35th St, Houston, TX 77018Pending
A local agent can set up tours, give advice and negotiate with sellers.
Similar homes
- $399,9003 bd4 ba1.8k sqft3421 Arlington St, Houston, TX 77018New ConstructionMLS ID #3742579, Starr Charles, eXp Realty LLC. HAR
- $399,9993 bd4 ba1.9k sqft825 Woodcrest Dr, Houston, TX 77018For Sale
 MLS ID #66024135, Melinda Gordon, Bernstein Realty. HAR
 - $370,0003 bd3 ba1.9k sqft723 E 37th St, Houston, TX 77022For Sale
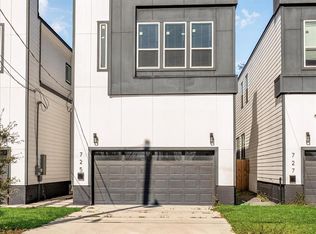 MLS ID #22529474, Jay Kavathia, Momin Properties LLC. HAR
 - $389,9003 bd3 ba1.6k sqft738 Curtin St, Houston, TX 77018New Construction
 MLS ID #85403764, Christian Martin, Riverway Properties. HAR
 - $370,0003 bd3 ba1.9k sqft727 E 37th St, Houston, TX 77022For SaleMLS ID #42637310, Jay Kavathia, Momin Properties LLC. HAR
- $429,9003 bd4 ba1.9k sqft752 Curtin St, Houston, TX 77018New ConstructionMLS ID #63797419, Christian Martin, Riverway Properties. HAR
- $424,9903 bd4 ba2.1k sqft1804 Del Norte St #E, Houston, TX 77018New ConstructionMLS ID #74780695, Ashwin Kewalramani, New Age. HAR
- $355,0003 bd4 ba1.6k sqft1404 Mansfield St, Houston, TX 77091For SaleMLS ID #26629456, Daisy Ruiz, Compass RE Texas, LLC - Houston. HAR
- $439,9004 bd4 ba1.9k sqft754 Curtin St, Houston, TX 77018New ConstructionMLS ID #61039662, Melissa Perme, Compass RE Texas, LLC - Houston. HAR
- $525,0003 bd4 ba2.1k sqft806 Fisher St #F, Houston, TX 77018New ConstructionMLS ID #40632537, Jimmy Franklin, eXp Realty LLC. HAR
- $372,4003 bd4 ba1.7k sqft1207 Cavalcade St #A, Houston, TX 77009New ConstructionMLS ID #17693862, Anna Post, Nan & Company Properties - Corporate Office (Heights). HAR
- $440,0003 bd4 ba2.1k sqft1515 Weber St Unit A, Houston, TX 77007For SaleMLS ID #43054211, Heather Trocmet, Redfin Corporation. HAR
- $394,0003 bd4 ba1.8k sqft4818 Cochran St, Houston, TX 77009New ConstructionMLS ID #32477044, Anna Post, Nan & Company Properties - Corporate Office (Heights). HAR
- $375,0003 bd4 ba1.8k sqft719 Marcella St #A, Houston, TX 77091New ConstructionMLS ID #66667123, Geron Fuller, Compass RE Texas, LLC - The Heights. HAR
- $449,0003 bd4 ba2k sqft1603 Patterson St #B, Houston, TX 77007For SaleMLS ID #57326477, Kayla Sorrell, Pop Realty. HAR
- $387,4003 bd4 ba1.8k sqft4814 Cochran St, Houston, TX 77009New ConstructionMLS ID #50342907, Anna Post, Nan & Company Properties - Corporate Office (Heights). HAR
- $387,4003 bd4 ba1.8k sqft4812 Cochran St, Houston, TX 77009New ConstructionMLS ID #41602535, Anna Post, Nan & Company Properties - Corporate Office (Heights). HAR
- $399,9903 bd4 ba1.8k sqft7729 Hammerly Blvd, Houston, TX 77055New ConstructionMLS ID #77695624, Zain Momin, Atlas Real Estate. HAR
- $374,9003 bd4 ba1.7k sqft2206 Carr St, Houston, TX 77026New ConstructionMLS ID #10870204, Luke Hurtado, Nan & Company Properties - Corporate Office (Heights). HAR
- $374,9003 bd4 ba1.7k sqft2223 Marnel Rd #C, Houston, TX 77055New ConstructionMLS ID #14243737, Aaron Erturk, Ann/Max Real Estate INC. HAR
