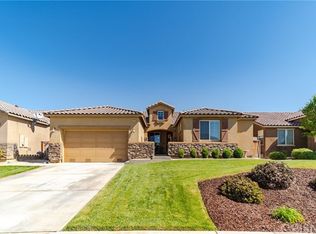

Located in the heart of West Rosamond, this beautiful 3-bedroom plus den, 2-bathroom home offers a flexible floor plan, spacious living areas, and a highly desirable location close to everyday conveniences.
The thoughtfully designed layout centers around a large open kitchen that flows seamlessly into the living room, creating the perfect space for entertaining and everyday living. The kitchen features granite countertops, a large center island with a breakfast bar, and ample cabinet and counter space to accommodate all your cooking and storage needs.
A formal dining room provides additional living flexibility and could easily serve as a home office, playroom, or hobby space. The dedicated den offers even more versatility and could easily function as a 4th bedroom, making this home adaptable to a variety of lifestyles.
The spacious primary suite features a private en-suite bathroom and a large walk-in closet, creating a comfortable retreat at the end of the day. The additional bedrooms are generously sized and offer plenty of room for family or guests.
Outside, you'll find space to relax, entertain, and enjoy the outdoors. The 3-car garage provides abundant room for vehicles, storage, a workshop area, or recreational equipment.
Conveniently located just minutes from schools, shopping, parks, and Edwards AFB, this West Rosamond home combines functionality, flexibility, and location in one exceptional package.
Sold for $455,000
Zillow last checked:
Listing updated:
Bought with:
Unknown Member
NON-MEMBER OFFICE
Source: GAVAR,MLS#: 26004516
Price history
| Date | Event | Price |
|---|---|---|
| 8/31/2026 | Sold | $455,000$232/sqft |
Source:  GAVAR #26004516 Report a problem GAVAR #26004516 Report a problem | ||
| 7/31/2026 | Pending sale | $455,000+1.1%$232/sqft |
Source: GAVAR #26004516 Report a problem | ||
| 7/8/2026 | Price change | $450,000-2.2%$229/sqft |
Source: GAVAR #26004516 Report a problem | ||
| 6/9/2026 | Listed for sale | $460,000+2%$234/sqft |
Source: GAVAR #26004516 Report a problem | ||
| 8/17/2022 | Sold | $451,000$230/sqft |
Source: Public Record Report a problem | ||
| 6/17/2022 | Pending sale | $451,000+58.2%$230/sqft |
Source: GAVAR #22005629 Report a problem | ||
| 3/1/2018 | Sold | $285,000+1.8%$145/sqft |
Source: Public Record Report a problem | ||
| 1/25/2018 | Pending sale | $279,990$143/sqft |
Source: Watson Realty ERA #21800690 Report a problem | ||
| 1/21/2018 | Listed for sale | $279,990+23.3%$143/sqft |
Source: Watson Realty ERA #21800690 Report a problem | ||
| 7/24/2014 | Sold | $227,000$116/sqft |
Source: Public Record Report a problem | ||

Get a cash offer in 3 minutes
Find out how much your home could sell for in as little as 3 minutes with a no-obligation cash offer.
Estimated market value
$454,300
