*Price Reduced!* Get away from the city and live a quiet peaceful life! Come home to this cottage in Kittredge. Just a few miles from downtown Evergreen, a short distance to West Denver suburbs, and walking distance to all the shops and restaurants of Kittredge. This home is on a flat, usable lot just a few blocks from Highway 74. Parks, hiking, biking, fly fishing, concerts at Red Rocks are just minutes away! Enjoy chatting with neighbors while walking the dog - say “Hi” to the Corgis! With three bedrooms and two bathrooms, this home has a flexible layout for the right Buyer. The bedrooms are all very good sized, and could be repurposed as sitting rooms, home offices, or space for recreating. Featuring a new roof, oven, range hood, and newer washer and dryer - All Included. Both levels have hardwood floors through the living spaces, and the kitchen and main level bathroom have new, durable flooring. Relax on the front composite deck, or hang out in the back yard, fully fenced for the critters! You will love this charming home in Kittredge!
Sold for $525,000
$525,000
3419 Avenue D, Kittredge, CO 80457
3beds
1,216sqft
Single Family Residence
Built in 1968
8,730 Square Feet Lot
$523,700 Zestimate®
$432/sqft
$2,602 Estimated rent
Home value
$523,700
$498,000 - $555,000
$2,602/mo
Zestimate® history
Owner options
List your home for rent
$2,602/mo
Rent Zestimate®
Find your next renter with Zillow Rental Manager. Plus, with online applications, you can quickly screen prospective tenants – for free.
$2,602/mo
Rent Zestimate®
Refinance and save
$3,094/mo
Est. payment
Refinancing to a lower rate could help reduce your monthly payments and save thousands over the life of the loan.
$3,094/mo
Est. payment
Explore your selling options
Work with a Zillow partner agent
Leverage their expertise and Zillow's premium Showcase listings to get your home seen by more buyers.
Get startedList with your own agent
Get your home in front of millions of buyers by listing it on Zillow.
Learn how to do itSell it yourself
Take full control of how buyers see your home on Zillow by listing For Sale by Owner (FSBO).
List your homeWhat's special
Zillow last checked:
Listing updated:
Listed by:
David Hanna 303-475-3141 davidmhanna1@aol.com,
Coldwell Banker Realty 28
Bought with:
Diane Chado, 100054220
Keller Williams Advantage Realty LLC
Source: REcolorado as distributed by MLS GRID,MLS#: 2498875
Facts & features
Interior
Bedrooms & bathrooms
- Bedrooms: 3
- Bathrooms: 2
- Full bathrooms: 1
- 3/4 bathrooms: 1
- Main level bathrooms: 1
- Main level bedrooms: 1
Bedroom
- Level: Main
Bedroom
- Level: Upper
Bedroom
- Level: Upper
Bathroom
- Level: Main
Bathroom
- Level: Upper
Kitchen
- Description: Stainless Appliances, Exterior Door Access
- Level: Main
Living room
- Level: Main
Utility room
- Description: Utility Room With Laundry And Storage
- Level: Main
Heating
- Forced Air, Natural Gas
Cooling
- None
Appliances
- Included: Dishwasher, Disposal, Dryer, Gas Water Heater, Oven, Range Hood, Refrigerator, Warming Drawer, Washer
Features
- Eat-in Kitchen, Laminate Counters, Smoke Free
- Flooring: Linoleum, Wood
- Windows: Double Pane Windows
- Basement: Crawl Space
Interior area
- Total structure area: 1,216
- Total interior livable area: 1,216 sqft
- Finished area above ground: 1,216
Property
Parking
- Total spaces: 6
- Details: Off Street Spaces: 6
Features
- Levels: Two
- Stories: 2
- Patio & porch: Deck
- Fencing: Full
Lot
- Size: 8,730 Square Feet
- Features: Level
Details
- Parcel number: 066492
- Zoning: MR-3
- Special conditions: Standard
Construction
Type & style
- Home type: SingleFamily
- Architectural style: Traditional
- Property subtype: Single Family Residence
Materials
- Frame, Vinyl Siding
- Foundation: Concrete Perimeter
- Roof: Composition
Condition
- Year built: 1968
Utilities & green energy
- Sewer: Public Sewer
- Water: Public
Community & HOA
Community
- Security: Carbon Monoxide Detector(s), Smoke Detector(s)
- Subdivision: Kittredge
HOA
- Has HOA: No
Location
- Region: Kittredge
Financial & listing details
- Price per square foot: $432/sqft
- Tax assessed value: $523,078
- Annual tax amount: $2,803
- Date on market: 9/26/2024
- Listing terms: 1031 Exchange,Cash,Conventional,FHA,VA Loan
- Exclusions: None
- Ownership: Corporation/Trust
- Road surface type: Paved
Price history
| Date | Event | Price |
|---|---|---|
| 12/20/2024 | Sold | $525,000$432/sqft |
Source:  REcolorado as distributed by MLS GRID #2498875 Report a problem REcolorado as distributed by MLS GRID #2498875 Report a problem | ||
| 12/3/2024 | Pending sale | $525,000$432/sqft |
Source: REcolorado as distributed by MLS GRID #2498875 Report a problem | ||
| 11/24/2024 | Price change | $525,000-4.4%$432/sqft |
Source: REcolorado as distributed by MLS GRID #2498875 Report a problem | ||
| 10/15/2024 | Price change | $549,000-6.9%$451/sqft |
Source: REcolorado as distributed by MLS GRID #2498875 Report a problem | ||
| 9/25/2024 | Listed for sale | $590,000+39.2%$485/sqft |
Source: REcolorado as distributed by MLS GRID #2498875 Report a problem | ||
| 10/8/2018 | Listing removed | $424,000$349/sqft |
Source: RE/MAX ALLIANCE #1598312 Report a problem | ||
| 8/25/2018 | Price change | $424,000-10.7%$349/sqft |
Source: RE/MAX ALLIANCE #1598312 Report a problem | ||
| 8/7/2018 | Listed for sale | $475,000+223.1%$391/sqft |
Source: RE/MAX ALLIANCE #1598312 Report a problem | ||
| 10/18/2004 | Sold | $147,000$121/sqft |
Source: Public Record Report a problem | ||
Public tax history
| Year | Property taxes | Tax assessment |
|---|---|---|
| 2025 | $2,797 -0.2% | $32,692 +12.1% |
| 2024 | $2,803 +32.3% | $29,167 |
| 2023 | $2,119 -0.9% | $29,167 +36.4% |
| 2022 | $2,139 +17.4% | $21,391 -2.8% |
| 2021 | $1,822 | $22,006 +18.3% |
| 2020 | $1,822 +1.4% | $18,605 |
| 2019 | $1,797 +6.3% | $18,605 +9.8% |
| 2018 | $1,690 | $16,949 |
| 2017 | $1,690 +21% | $16,949 +15.1% |
| 2016 | $1,397 +100% | $14,726 -11.3% |
| 2015 | $698 -51.6% | $16,610 +15.3% |
| 2014 | $1,442 -0.3% | $14,404 |
| 2013 | $1,446 +1.7% | $14,404 -1.4% |
| 2012 | $1,422 -1% | $14,614 |
| 2011 | $1,436 +0.1% | $14,614 -1.8% |
| 2010 | $1,434 -16.1% | $14,880 |
| 2009 | $1,710 +0.2% | $14,880 -15.9% |
| 2008 | $1,706 +11.8% | $17,700 -18.8% |
| 2007 | $1,526 -0.5% | $21,810 +39% |
| 2006 | $1,534 -5.8% | $15,690 -8% |
| 2005 | $1,628 +8.8% | $17,060 |
| 2004 | $1,496 +35.4% | $17,060 |
| 2003 | $1,105 +4% | $17,060 +37.5% |
| 2002 | $1,062 +2.3% | $12,410 +12.9% |
| 2001 | $1,038 +2.3% | $10,990 |
| 2000 | $1,014 | $10,990 |
Find assessor info on the county website
Neighborhood: 80457
Nearby homes
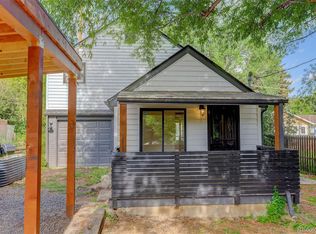
- $490,0003 bd1 ba1.1k sqft3429 Avenue D, Kittredge, CO 80457Sold
- $572,7004 bd2 ba1.5k sqft3410 Avenue E, Kittredge, CO 80457Off Market
- $472,5003 bd1 ba1.3k sqft3418 Avenue D, Kittredge, CO 80457Off Market
- $587,6004 bd2 ba1.7k sqft3399 Avenue D, Kittredge, CO 80457Off Market
- $707,5003 bd2 ba1.7k sqft3400 Avenue E, Kittredge, CO 80457Off Market
- $304,0003 bd1 ba720 sqft3408 Avenue D, Kittredge, CO 80457Off Market
- $604,4003 bd2 ba1.3k sqft3400 Avenue E, Kittredge, CO 80457Off Market
- $515,1002 bd1 ba1k sqft26165 Columbine Trl, Kittredge, CO 80457Off Market
Nearby schools
GreatSchools rating
- 9/10Parmalee Elementary SchoolGrades: K-5Distance: 1.9 mi
- 8/10Evergreen Middle SchoolGrades: 6-8Distance: 3.8 mi
- 9/10Evergreen High SchoolGrades: 9-12Distance: 2.9 mi
Schools provided by the listing agent
- Elementary: Parmalee
- Middle: Evergreen
- High: Evergreen
- District: Jefferson County R-1
Source: REcolorado as distributed by MLS GRID. This data may not be complete. We recommend contacting the local school district to confirm school assignments for this home.


Get pre-qualified for a loan
At Zillow Home Loans, we can pre-qualify you in as little as 5 minutes with no impact to your credit score.An equal housing lender. NMLS #10287.
- Colorado
- Jefferson County
- Evergreen
- 80457
- 3419 Avenue D
Nearby cities
Nearby neighborhoods
Nearby zip codes
Other Evergreen Topics
