Open Sunday, March 10, 12-2 - Exceptional opportunity near Vinings , in a great location just 3 miles from The Braves Stadium & Truist Park, 1.7 miles from 285 and the Vinings area with lots of restaurants and shopping, and just 20 miles from the Atlanta Airport. Highly ranked Teasley Elementary. Upon entering, you're greeted by a grand two-story foyer, leading to distinct living and dining spaces. The spacious dining room with tray ceiling and crown moulding boasts plenty of room for a large crowd! The foyer leads you into a 2-story great room which features a fireplace flanked with a wall of windows on each side flooding it with natural light. It opens to the kitchen and breakfast area. You'll love this HUGE kitchen with so many cabinets and loads of countertop space. The kitchen was recently updated with new quartz counters and a tiled backsplash. The center of the kitchen is a large island with plenty of room to seat 4-5. Stainless appliances throughout including a gas cooktop, double ovens and refrigerator. The sunny breakfast area complements the expansive breakfast bar offering ample space for culinary endeavors. Additionally the main level offers a bedroom and full bath - perfect guest or in-law suite - or it makes a great home office! Custom blinds are featured throughout the home with motorized blinds in the great room and master bedroom. The main level also hosts a large laundry room, complete with nearly new washer and dryer. Upstairs, the oversized primary suite offers s with its own coffee bar, lots of natural light anda a tray ceiling, providing a serene retreat. The primary bath promises relaxation with a double vanity, separate shower, soaking tub, and a generously sized walk-in closet. Additionally, each of the remaining three bedrooms enjoys the luxury of its own ensuite full bath. Outside, a deck overlooks the landscaped backyard, providing an ideal spot for outdoor relaxation or entertainment. The community pool adds to the allure of this charming neighborhood. With newer HVAC units and roof, this home offers both comfort and peace of mind, ensuring a delightful convenient living experience in Smyrna.
Closed
$734,433
3419 Belridge Dr SE, Smyrna, GA 30080
5beds
3,854sqft
Single Family Residence
Built in 2002
5,706 Square Feet Lot
$772,700 Zestimate®
$191/sqft
$3,918 Estimated rent
Home value
$772,700
$734,000 - $811,000
$3,918/mo
Zestimate® history
Owner options
List your home for rent
$3,918/mo
Rent Zestimate®
Find your next renter with Zillow Rental Manager. Plus, with online applications, you can quickly screen prospective tenants – for free.
$3,918/mo
Rent Zestimate®
Refinance and save
$5,655/mo
Est. payment
Refinancing to a lower rate could help reduce your monthly payments and save thousands over the life of the loan.
$5,655/mo
Est. payment
Explore your selling options
Work with a Zillow partner agent
Leverage their expertise and Zillow's premium Showcase listings to get your home seen by more buyers.
Get startedList with your own agent
Get your home in front of millions of buyers by listing it on Zillow.
Learn how to do itSell it yourself
Take full control of how buyers see your home on Zillow by listing For Sale by Owner (FSBO).
List your homeWhat's special
Zillow last checked:
Listing updated:
Listed by:
Lee Ann Sherry 7708155299,
Atlanta Communities,
Lexi Blevins 678-613-1659,
Atlanta Communities
Bought with:
Tammia Miller, 403453
Harry Norman Realtors
Source: GAMLS,MLS#: 10263639
Facts & features
Interior
Bedrooms & bathrooms
- Bedrooms: 5
- Bathrooms: 5
- Full bathrooms: 5
- Main level bathrooms: 1
- Main level bedrooms: 1
Rooms
- Room types: Foyer, Laundry, Great Room, Office
Dining room
- Features: Seats 12+
Kitchen
- Features: Breakfast Bar, Kitchen Island, Walk-in Pantry
Heating
- Natural Gas, Forced Air
Cooling
- Ceiling Fan(s), Central Air
Appliances
- Included: Gas Water Heater, Dryer, Washer, Dishwasher, Double Oven, Disposal, Refrigerator
- Laundry: Common Area
Features
- Tray Ceiling(s), Walk-In Closet(s)
- Flooring: Hardwood, Carpet
- Windows: Window Treatments
- Basement: None
- Attic: Pull Down Stairs
- Number of fireplaces: 1
- Fireplace features: Factory Built, Gas Starter, Gas Log
- Common walls with other units/homes: No Common Walls
Interior area
- Total structure area: 3,854
- Total interior livable area: 3,854 sqft
- Finished area above ground: 3,854
- Finished area below ground: 0
Property
Parking
- Total spaces: 2
- Parking features: Attached, Garage Door Opener, Garage, Kitchen Level
- Has attached garage: Yes
Features
- Levels: Two
- Stories: 2
- Patio & porch: Deck
- Body of water: None
Lot
- Size: 5,706 Square Feet
- Features: Level, Private
Details
- Parcel number: 17066900730
Construction
Type & style
- Home type: SingleFamily
- Architectural style: Brick Front,Traditional
- Property subtype: Single Family Residence
Materials
- Stucco, Brick
- Foundation: Slab
- Roof: Composition
Condition
- Resale
- New construction: No
- Year built: 2002
Utilities & green energy
- Sewer: Public Sewer
- Water: Public
- Utilities for property: Underground Utilities, Cable Available, Electricity Available, Natural Gas Available
Community & HOA
Community
- Features: Pool, Sidewalks, Street Lights, Walk To Schools, Near Shopping
- Security: Smoke Detector(s)
- Subdivision: Devonshire Court
HOA
- Has HOA: Yes
- Services included: Swimming
- HOA fee: $1,200 annually
Location
- Region: Smyrna
Financial & listing details
- Price per square foot: $191/sqft
- Tax assessed value: $819,810
- Annual tax amount: $5,365
- Date on market: 3/8/2024
- Cumulative days on market: 16 days
- Listing agreement: Exclusive Right To Sell
- Listing terms: 1031 Exchange,Cash,Conventional
- Electric utility on property: Yes
Price history
| Date | Event | Price |
|---|---|---|
| 4/11/2024 | Sold | $734,433-2.1%$191/sqft |
Source:  GAMLS #10263639 Report a problem GAMLS #10263639 Report a problem | ||
| 3/22/2024 | Price change | $750,000-3.2%$195/sqft |
Source:  FMLS GA #7348655 Report a problem FMLS GA #7348655 Report a problem | ||
| 3/8/2024 | Listed for sale | $775,000+58.2%$201/sqft |
Source: FMLS GA #7348655 Report a problem | ||
| 9/16/2019 | Sold | $490,000-1.8%$127/sqft |
Source:  FMLS GA #6582421 Report a problem FMLS GA #6582421 Report a problem | ||
| 8/8/2019 | Pending sale | $499,000$129/sqft |
Source: Keller Williams Realty #6582421 Report a problem | ||
| 7/9/2019 | Listed for sale | $499,000+40.6%$129/sqft |
Source: KELLER WILLIAMS RLTY-PTREE RD #6582421 Report a problem | ||
| 7/7/2003 | Sold | $355,000+9.1%$92/sqft |
Source: Public Record Report a problem | ||
| 3/4/2002 | Sold | $325,500$84/sqft |
Source: Public Record Report a problem | ||
Public tax history
| Year | Property taxes | Tax assessment |
|---|---|---|
| 2024 | $7,392 +52.9% | $327,924 +50.9% |
| 2023 | $4,835 -9.9% | $217,300 |
| 2022 | $5,365 +14.1% | $217,300 +20% |
| 2021 | $4,703 | $181,032 |
| 2020 | $4,703 +8.1% | $181,032 |
| 2019 | $4,352 +3% | $181,032 +3.8% |
| 2018 | $4,225 | $174,388 +6.3% |
| 2017 | $4,225 +17.9% | $164,056 +7.9% |
| 2016 | $3,583 -2.2% | $152,092 |
| 2015 | $3,665 +9.6% | $152,092 +12.4% |
| 2014 | $3,343 -0.9% | $135,280 |
| 2013 | $3,375 -4.6% | $135,280 -3.6% |
| 2012 | $3,538 -0.2% | $140,396 |
| 2011 | $3,545 -5.3% | $140,396 -10.8% |
| 2010 | $3,742 | $157,380 |
| 2009 | $3,742 +12.5% | $157,380 +12.8% |
| 2006 | $3,325 -0.1% | $139,488 |
| 2005 | $3,329 | $139,488 |
| 2004 | $3,329 | $139,488 |
| 2003 | $3,329 +294% | $139,488 +349.4% |
| 2002 | $845 -0.5% | $31,040 |
| 2001 | $850 | $31,040 |
Find assessor info on the county website
Neighborhood: 30080
Nearby homes
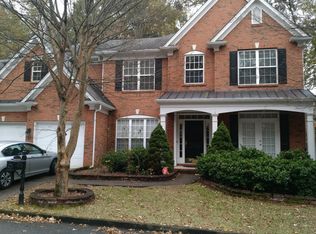
- $736,3005 bd5 ba3.9k sqft3421 Belridge Dr SE, Smyrna, GA 30080Off Market
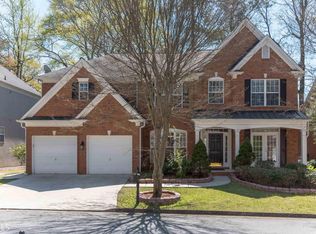
- $634,2005 bd5 ba-- sqft3421 3421 Belridge Dr, Smyrna, GA 30080Off Market
- $765,8005 bd5 ba4.7k sqft3417 Belridge Dr SE, Smyrna, GA 30080Off Market
- $732,9005 bd4 ba3.7k sqft3423 Belridge Dr SE, Smyrna, GA 30080Off Market
- $697,8004 bd4 ba3.2k sqft3418 Belridge Dr SE, Smyrna, GA 30080Off Market
- $765,9005 bd5 ba3.7k sqft3420 Belridge Dr SE, Smyrna, GA 30080Off Market
- $694,3004 bd3 ba3.1k sqft3415 Belridge Dr SE, Smyrna, GA 30080Off Market
- $713,4004 bd3 ba3.5k sqft3416 Belridge Dr SE, Smyrna, GA 30080Off Market
Nearby schools
GreatSchools rating
- 7/10Teasley Elementary SchoolGrades: PK-5Distance: 0.8 mi
- 6/10Campbell Middle SchoolGrades: 6-8Distance: 0.4 mi
- 6/10Campbell High SchoolGrades: 9-12Distance: 2.1 mi
Schools provided by the listing agent
- Elementary: Teasley Primary/Elementary
- Middle: Campbell
- High: Campbell
Source: GAMLS. This data may not be complete. We recommend contacting the local school district to confirm school assignments for this home.
Get a cash offer in 3 minutes
Find out how much your home could sell for in as little as 3 minutes with a no-obligation cash offer.
Estimated market value
$772,700
Get a cash offer in 3 minutes
Find out how much your home could sell for in as little as 3 minutes with a no-obligation cash offer.
Estimated market value
$772,700
- Georgia
- Cobb County
- Smyrna
- 30080
- 3419 Belridge Dr SE
Nearby cities
Nearby neighborhoods
Nearby zip codes
Other Smyrna Topics
