Skip main navigation
Sold for $847,000
  • $847,000

    3419 Brewers Green Way, Baltimore, MD 21224

    4beds
    2,601sqft
    Townhouse
    Built in 2018
    -- sqft lot
    $853,200 Zestimate®
    $326/sqft
    $4,311 Estimated rent

    Home value

    $853,200

    $751,000 - $973,000

    $4,311/mo

    Zestimate® history
    Loading
    Loading...

    Owner options

    List your home for rent

    $4,311/mo

    Rent Zestimate®

    Find your next renter with Zillow Rental Manager. Plus, with online applications, you can quickly screen prospective tenants – for free.

    Learn more

    $4,311/mo

    Rent Zestimate®

    Refinance and save

    $5,539/mo

    Est. payment

    Refinancing to a lower rate could help reduce your monthly payments and save thousands over the life of the loan.

    See today's rates

    $5,539/mo

    Est. payment

    Explore your selling options

    Work with a Zillow partner agent

    Leverage their expertise and Zillow's premium Showcase listings to get your home seen by more buyers.

    Get started

    List with your own agent

    Get your home in front of millions of buyers by listing it on Zillow.

    Learn how to do it

    Sell it yourself

    Take full control of how buyers see your home on Zillow by listing For Sale by Owner (FSBO).

    List your home

    What's special

    Impeccable finishesOne-car garageQuiet residential streetThoughtfully selected finishesRefined detailsTen-foot ceilingsRich hardwood floors throughout
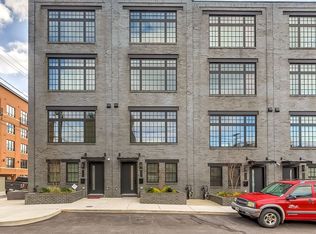
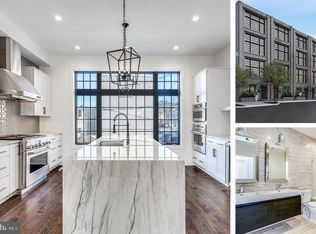
    A rare offering in coveted Brewer’s Green, this expansive townhome delivers refined city living with scale, light, and luxury, beautifully balanced on a quiet residential street. Built in 2018 and spanning over 2,600 square feet, the home’s generous 17-foot width creates a sense of openness rarely found in Baltimore townhomes. Ten-foot ceilings, oversized front and rear windows, and rich hardwood floors throughout set an elevated tone from the moment you enter, filling each level with natural light. The main living level is designed for both everyday ease and effortless entertaining, featuring a spacious living and dining area anchored by a stunning, high-end kitchen. Here, premium GE Monogram line appliances, a large center island with seating, and thoughtfully selected finishes come together with both style and function in mind. With four bedrooms, each offering its own ensuite bath, the layout provides exceptional privacy and flexibility for family, guests, or work-from-home living. Electronic shades, refined details, and impeccable finishes reflect a commitment to quality at every turn. Crowning the home is an exceptional rooftop terrace providing an ideal retreat for morning coffee, evening gatherings, or simply enjoying the city skyline and waterfront views. A one-car garage adds everyday convenience without compromise. Perfectly positioned near neighborhood shops, dining, fitness studios, and the scenic paths of Canton Waterfront Park, with quick access to I-95 and I-895, this home offers a lifestyle that feels both connected and quietly luxurious. This is Brewer’s Green living at its finest; rarely available, beautifully executed, and ready to be enjoyed.

    Zillow last checked:

    Listing updated:

    Listed by:

    Christina Giffin 443-985-1604,

    Monument Sotheby's International Realty

    Bought with:

    Derek Zysk, 665879

    Taylor Properties

    Source: Bright MLS,MLS#: MDBA2197490MLS Logo

    Facts & features

    Interior

    Bedrooms & bathrooms
    • Bedrooms: 4
    • Bathrooms: 4
    • Full bathrooms: 4
    Rooms
    • Room types: Living Room, Dining Room, Bedroom 2, Kitchen, Den, Bedroom 1, Bathroom 1, Bathroom 2
    Bedroom 1
    • Level: Lower
    Bedroom 1
    • Level: Upper
    Bedroom 1
    • Level: Upper
    Bedroom 2
    • Level: Upper
    Bathroom 1
    • Level: Lower
    Bathroom 1
    • Level: Upper
    Bathroom 1
    • Level: Upper
    Bathroom 2
    • Level: Upper
    Den
    • Level: Upper
    Dining room
    • Level: Main
    Kitchen
    • Level: Main
    Living room
    • Level: Main
    Heating
    • ENERGY STAR Qualified Equipment, Forced Air, Programmable Thermostat, Natural Gas
    Cooling
    • Central Air, ENERGY STAR Qualified Equipment, Electric
    Appliances
    • Included: Gas Water Heater
    • Laundry: Upper Level
    Features
    • Bathroom - Walk-In Shower, Bathroom - Stall Shower, Combination Dining/Living, Crown Molding, Entry Level Bedroom, Open Floorplan, Kitchen - Gourmet, Kitchen Island, Primary Bath(s), Recessed Lighting, Upgraded Countertops, Walk-In Closet(s), Bar, Wine Storage
    • Flooring: Wood
    • Windows: Window Treatments
    • Has basement: No
    • Has fireplace: No
    Interior area
    • Total structure area: 2,601
    • Total interior livable area: 2,601 sqft
    • Finished area above ground: 2,601
    • Finished area below ground: 0

    Property

    Parking
    • Total spaces: 1
    • Parking features: Garage Faces Rear, Garage Door Opener, Inside Entrance, Attached, On Street
    • Attached garage spaces: 1
    • Has uncovered spaces: Yes
    Accessibility
    • Accessibility features: None
    Features
    • Levels: Four
    • Stories: 4
    • Patio & porch: Roof Deck
    • Exterior features: Sidewalks
    • Pool features: None
    Details
    • Additional structures: Above Grade, Below Grade
    • Parcel number: 0326046484 041
    • Zoning: R-8
    • Special conditions: Standard

    Construction

    Type & style
    • Home type: Townhouse
    • Architectural style: Contemporary
    • Property subtype: Townhouse
    Materials
    • Brick
    • Foundation: Permanent
    Condition
    • Excellent
    • New construction: No
    • Year built: 2018

    Utilities & green energy

    • Sewer: Public Sewer
    • Water: Public

    Community & HOA

    Community
    • Subdivision: Canton
    HOA
    • Has HOA: No
    Location
    • Region: Baltimore

    Financial & listing details

    • Price per square foot: $326/sqft
    • Tax assessed value: $695,400
    • Annual tax amount: $16,411
    • Date on market: 1/10/2026
    • Listing agreement: Exclusive Right To Sell
    • Ownership: Fee Simple

    Price history

    DateEventPrice
    2/13/2026Sold$847,000-0.4%$326/sqft
    Source: Bright MLS #MDBA2197490 Report a problem
    1/17/2026Contingent$850,000$327/sqft
    Source: Bright MLS #MDBA2197490 Report a problem
    1/10/2026Listed for sale$850,000+10.7%$327/sqft
    Source: Bright MLS #MDBA2197490 Report a problem
    7/16/2019Sold$768,033-2.8%$295/sqft
    Source: Public Record Report a problem
    7/9/2019Listed for sale$790,000$304/sqft
    Source: RE/MAX Preferred #MDBA302742 Report a problem
    4/20/2019Pending sale$790,000$304/sqft
    Source: RE/MAX Preferred #MDBA302742 Report a problem
    4/20/2019Listed for sale$790,000+5.3%$304/sqft
    Source: RE/MAX Preferred #MDBA302742 Report a problem
    3/9/2019Listing removed$750,000$288/sqft
    Source: RE/MAX Preferred #MDBA302742 Report a problem
    12/20/2018Listed for sale$750,000+3.4%$288/sqft
    Source: RE/MAX Preferred #MDBA302742 Report a problem
    8/11/2018Listing removed$725,000$279/sqft
    Source: RE/MAX PREFERRED #1000419798 Report a problem
    4/19/2018Listed for sale$725,000$279/sqft
    Source: Re/Max Preferred #1000419798 Report a problem

    Public tax history

    YearProperty taxesTax assessment
    2025-- $695,400
    2024$16,411 $695,400
    2023$16,411 -7.1%$695,400 -7.1%
    2022$17,660 +2.5%$748,300 +2.5%
    2021$17,231 +2.6%$730,133 +2.6%
    2020$16,802 +2.6%$711,967 +2.6%
    2019$16,374 +550.4%$693,800 +550.4%
    2018$2,517 +3.2%$106,667 +3.2%
    2017$2,439 $103,333
    2016-- --
    Find assessor info on the county website

    Neighborhood: Canton

    Nearby schools

    GreatSchools rating
    Schools provided by the listing agent
    • Elementary: Hampstead Hill
    • District: Baltimore City Public Schools

    Source: Bright MLS. This data may not be complete. We recommend contacting the local school district to confirm school assignments for this home.

    Get a cash offer in 3 minutes
    Find out how much your home could sell for in as little as 3 minutes with a no-obligation cash offer.
    Estimated market value
    $853,200
    Get a cash offer in 3 minutes
    Find out how much your home could sell for in as little as 3 minutes with a no-obligation cash offer.
    Estimated market value
    $853,200