Ground-floor, single-level unit with no stairs. The home features a cozy living room with a fireplace, an updated kitchen, and a formal dining area, all complemented by laminate flooring throughout. The bedroom is generous in size and an updated bathroom with a double vanity. Enjoy your own private, fenced patio when you need some fresh air. Conveniently located near regional parks, restaurants, shops, schools, and BART. This is the perfect opportunity to own a great unit at an excellent price. Please note that the property has been virtually staged.
For sale
$368,000
3419 Bridgewood Ter APT 102, Fremont, CA 94536
1beds
714sqft
Residential, Condominium
Built in 1986
-- sqft lot
$350,300 Zestimate®
$515/sqft
$725/mo HOA
What's special
Private fenced patioFormal dining areaLaminate flooring throughoutUpdated kitchen
- 86 days
- 762
- 30
Zillow last checked:
Listing updated:
Listed by:
Sam Chiu DRE #01056729 510-305-5767,
Berkshire Hathaway Home Services
Source: Bay East AOR,MLS#: 41137698
Facts & features
Interior
Bedrooms & bathrooms
- Bedrooms: 1
- Bathrooms: 1
- Full bathrooms: 1
Rooms
- Room types: 1 Bedroom, 1 Bath, Main Entry
Bathroom
- Features: Stall Shower, Updated Baths
Kitchen
- Features: Counter - Solid Surface, Dishwasher, Disposal, Gas Range/Cooktop, Range/Oven Free Standing, Refrigerator, Updated Kitchen
Heating
- Forced Air
Cooling
- None
Appliances
- Included: Dishwasher, Gas Range, Free-Standing Range, Refrigerator, Dryer, Washer
- Laundry: Gas Dryer Hookup, Laundry Closet, Common Area
Features
- Counter - Solid Surface, Updated Kitchen
- Flooring: Laminate
- Windows: Window Coverings
- Number of fireplaces: 1
- Fireplace features: Gas, Living Room
Interior area
- Total structure area: 714
- Total interior livable area: 714 sqft
Property
Parking
- Total spaces: 1
- Parking features: Carport, Space Per Unit - 1
- Has carport: Yes
Features
- Levels: One
- Stories: 1
- Entry location: Ground Floor Location,No Steps to Entry
- Patio & porch: Patio, Covered
- Pool features: In Ground, Fenced, Community
- Fencing: Fenced
Lot
- Features: Other
Details
- Parcel number: 5011816394
- Special conditions: Standard
Construction
Type & style
- Home type: Condo
- Architectural style: Other
- Property subtype: Residential, Condominium
Materials
- Wood Siding
- Foundation: Slab
- Roof: Unknown
Condition
- Existing
- New construction: No
- Year built: 1986
Utilities & green energy
- Electric: No Solar
- Sewer: Public Sewer
- Water: Public
- Utilities for property: Individual Electric Meter
Community & HOA
Community
- Security: Carbon Monoxide Detector(s), Security Gate, Smoke Detector(s)
- Subdivision: Freeport
HOA
- Has HOA: Yes
- Amenities included: Pool, Gated, Guest Parking
- Services included: Common Hot Water, Maintenance Structure, Insurance, Management Fee, Reserve Fund, Security, Trash, Water/Sewer
- HOA fee: $725 monthly
- HOA name: MEADOWBROOK VILLAGE
- HOA phone: 925-746-0542
Location
- Region: Fremont
Financial & listing details
- Price per square foot: $515/sqft
- Tax assessed value: $389,670
- Price range: $368K - $368K
- Date on market: 6/9/2026
- Listing agreement: Excl Right
- Listing terms: Cash,Other,Call Listing Agent
Estimated market value
$350,300
$333,000 - $368,000
$2,309/mo
Price history
| Date | Event | Price |
|---|---|---|
| 6/9/2026 | Listed for sale | $368,000+153.8%$515/sqft |
Source:  Bay East AOR #41137698 Report a problem Bay East AOR #41137698 Report a problem | ||
| 5/30/2012 | Sold | $145,000+2.2%$203/sqft |
Source: Bay East AOR #40570688 Report a problem | ||
| 4/21/2012 | Listed for sale | $141,900-38.6%$199/sqft |
Source: Re/Max Accord #40570688 Report a problem | ||
| 11/21/2011 | Sold | $231,167+320.3%$324/sqft |
Source: Public Record Report a problem | ||
| 3/8/2004 | Sold | $55,000$77/sqft |
Source: Public Record Report a problem | ||
Public tax history
| Year | Property taxes | Tax assessment |
|---|---|---|
| 2026 | -- | $389,670 +2% |
| 2025 | $5,149 +3.9% | $382,031 +2% |
| 2024 | $4,957 +3% | $374,543 +2% |
| 2023 | $4,815 +85.7% | $367,200 +114% |
| 2022 | $2,594 +2% | $171,615 +2% |
| 2021 | $2,542 +3% | $168,251 +1% |
| 2020 | $2,467 +1% | $166,527 +2% |
| 2019 | $2,443 +4.7% | $163,263 +2% |
| 2018 | $2,334 | $160,063 +2% |
| 2017 | $2,334 +2.3% | $156,925 +2% |
| 2016 | $2,283 +3.8% | $153,848 +1.5% |
| 2015 | $2,199 | $151,538 +2% |
| 2014 | $2,199 | $148,570 +0.5% |
| 2013 | -- | $147,900 +13.8% |
| 2012 | -- | $130,000 -23.2% |
| 2011 | -- | $169,304 +0.8% |
| 2010 | -- | $168,039 |
Find assessor info on the county website
Monthly payment
Est. payment
Payment breakdown
Explore the cost of this home by adjusting the details. Changes won't be saved.Climate risks
Neighborhood: Centerville
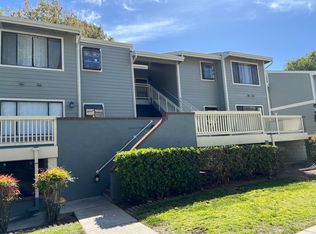
- $504,4002 bd2 ba1k sqft3485 Bridgewood Ter APT 205, Fremont, CA 94536Off Market
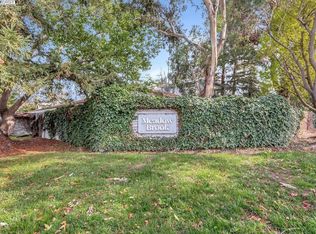
- $460,4002 bd2 ba990 sqft3419 Bridgewood Ter APT 103, Fremont, CA 94536Off Market
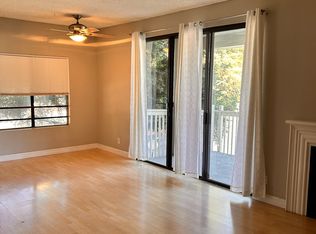
- $379,8002 bd1 ba936 sqft3419 Bridgewood Ter APT 204, Fremont, CA 94536Off Market
- $--1 bd1 ba714 sqft3419 Bridgewood Ter APT 302, Fremont, CA 94536Off Market

Similar homes
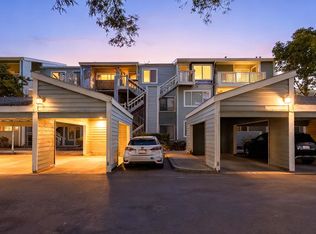
- $365,0001 bd1 ba712 sqftMeadowbrook, Fremont, CA 94536For Sale
 MLS ID #41145309, Jack Jweinat. Bay East AOR
 - $480,0002 bd2 ba981 sqftMeadowbrook, Fremont, CA 94536For Sale
 MLS ID #41142584, Karen Ostil. Bay East AOR
 - $479,8002 bd1 ba936 sqftMeadowbrook, Fremont, CA 94536For Sale
 MLS ID #41142732, Francine Masudi. Bay East AOR
 - $388,8882 bd1 ba857 sqft1318 B St APT 105, Hayward, CA 94541For Sale
 MLS ID #41146994, Tanya Jones. CCAR
Local buyer's agents are ready to help
