Welcome HOME to this carefully maintained custom residence situated on an expansive, tree-filled lot with curb appeal for DAYS! Beautifully updated and ready to roll... it perfectly blends modern living with everyday convenience. Stepping inside, you'll find a large dining area, 2 bedrooms on each level, 3 thoughtfully-updated full baths, and 3 versatile living areas (including a huge sunroom - perfect for gatherings, relaxation, birdwatching, and morning coffee). Check out the sparkling fully updated kitchen with large windows framing your park-like views. Head outside to your own private, serene backyard retreat with NO back neighbors. Enjoy beautiful flowering crepe myrtles, a pergola for outdoor entertaining, a storage shed, and lush mature landscaping with irrigation system. BTW, the property extends beyond the black iron fence, providing additional privacy and a truly unique natural setting. Retreat at the end of the day to your primary bedroom suite on the main level with backyard views, walk-in closet, and a completely remodeled luxe bathroom with freestanding soaking tub and oversized shower - a truly private getaway. Your new home is perfectly located, too - with quick access to freeways, shopping, dining, and entertainment options. This one truly has it ALL, y'all - elbow room, style, privacy, and an unbeatable peaceful setting. Secure this exceptional lifestyle for yourself! Hurry and tour it before it's GONE.
Sold
Price Unknown
3419 Bridlegate Dr, Arlington, TX 76016
4beds
2,936sqft
Single Family Residence
Built in 1985
9,016 Square Feet Lot
$472,700 Zestimate®
$--/sqft
$2,933 Estimated rent
Home value
$472,700
$440,000 - $506,000
$2,933/mo
Zestimate® history
Owner options
List your home for rent
$2,933/mo
Rent Zestimate®
Find your next renter with Zillow Rental Manager. Plus, with online applications, you can quickly screen prospective tenants – for free.
$2,933/mo
Rent Zestimate®
Refinance and save
Refinancing to a lower rate could help reduce your monthly payments and save thousands over the life of the loan.
Explore your selling options
Work with a Zillow partner agent
Leverage their expertise and Zillow's premium Showcase listings to get your home seen by more buyers.
Get startedList with your own agent
Get your home in front of millions of buyers by listing it on Zillow.
Learn how to do itSell it yourself
Take full control of how buyers see your home on Zillow by listing For Sale by Owner (FSBO).
List your homeWhat's special
Storage shedPergola for outdoor entertainingLarge dining areaSparkling fully updated kitchenWalk-in closetBeautiful flowering crepe myrtlesCurb appeal for days
Zillow last checked:
Listing updated:
Listed by:
John Brooks 0615748 972-863-1034,
JB Real Estate Group 972-863-1034
Bought with:
Non-NTREIS MLS Licensee
NON MLS
Source: NTREIS,MLS#: 21316749
Facts & features
Interior
Bedrooms & bathrooms
- Bedrooms: 4
- Bathrooms: 3
- Full bathrooms: 3
Primary bedroom
- Features: Ceiling Fan(s), En Suite Bathroom, Garden Tub/Roman Tub, Separate Shower, Walk-In Closet(s)
- Level: First
- Dimensions: 16 x 15
Bedroom
- Level: Second
- Dimensions: 14 x 12
Bedroom
- Level: Second
- Dimensions: 12 x 10
Bedroom
- Level: First
- Dimensions: 12 x 10
Dining room
- Level: First
- Dimensions: 15 x 11
Kitchen
- Features: Breakfast Bar, Built-in Features, Eat-in Kitchen, Solid Surface Counters
- Level: First
- Dimensions: 21 x 12
Living room
- Features: Built-in Features, Ceiling Fan(s), Fireplace
- Level: First
- Dimensions: 23 x 15
Loft
- Features: Ceiling Fan(s)
- Level: Second
- Dimensions: 22 x 13
Sunroom
- Features: Ceiling Fan(s)
- Level: First
- Dimensions: 22 x 16
Heating
- Central, Fireplace(s), Natural Gas
Cooling
- Central Air, Ceiling Fan(s), Electric, Window Unit(s)
Appliances
- Included: Some Gas Appliances, Dryer, Dishwasher, Disposal, Gas Range, Gas Water Heater, Plumbed For Gas
- Laundry: Washer Hookup, Dryer Hookup, ElectricDryer Hookup, Laundry in Utility Room
Features
- Built-in Features, Decorative/Designer Lighting Fixtures, Eat-in Kitchen, High Speed Internet, Pantry, Cable TV, Walk-In Closet(s)
- Flooring: Carpet, Ceramic Tile
- Windows: Skylight(s), Window Coverings
- Has basement: No
- Number of fireplaces: 1
- Fireplace features: Gas, Gas Log, Living Room, Masonry
Interior area
- Total interior livable area: 2,936 sqft
Property
Parking
- Total spaces: 2
- Parking features: Door-Single, Driveway, Garage Faces Front, Garage, Garage Door Opener
- Attached garage spaces: 2
Features
- Levels: Two
- Stories: 2
- Patio & porch: Front Porch, Other, Covered
- Exterior features: Covered Courtyard, Lighting, Private Yard, Rain Gutters, Storage
- Pool features: None
- Fencing: Back Yard,Wood,Wrought Iron
- On waterfront: Yes
- Waterfront features: Creek, Waterfront
Lot
- Size: 9,016 Square Feet
- Dimensions: 140 x 200
- Features: Back Yard, Greenbelt, Interior Lot, Irregular Lot, Lawn, Landscaped, Many Trees, Subdivision, Sprinkler System, Waterfront
Details
- Parcel number: 01383248
Construction
Type & style
- Home type: SingleFamily
- Architectural style: Traditional,Detached
- Property subtype: Single Family Residence
Materials
- Brick
- Foundation: Slab
- Roof: Composition
Condition
- Year built: 1985
Utilities & green energy
- Sewer: Public Sewer
- Water: Public
- Utilities for property: Electricity Connected, Natural Gas Available, Sewer Available, Separate Meters, Water Available, Cable Available
Green energy
- Energy efficient items: Appliances, Lighting, Windows
- Water conservation: Low-Flow Fixtures
Community & HOA
Community
- Features: Curbs
- Security: Smoke Detector(s)
- Subdivision: Huntwick Add
HOA
- Has HOA: No
Location
- Region: Arlington
Financial & listing details
- Tax assessed value: $467,675
- Annual tax amount: $10,224
- Date on market: 7/2/2026
- Cumulative days on market: 6 days
- Listing terms: Cash,Conventional,FHA,VA Loan
- Exclusions: All TV's and associated mounts. FYI, the washer, dryer, refrigerator, and microwave can convey with an accepted offer.
- Road surface type: Asphalt
Price history
| Date | Event | Price |
|---|---|---|
| 7/29/2026 | Sold | -- |
Source: NTREIS #21316749 Report a problem | ||
| 7/24/2026 | Pending sale | $490,000$167/sqft |
Source: NTREIS #21316749 Report a problem | ||
| 7/8/2026 | Contingent | $490,000$167/sqft |
Source: NTREIS #21316749 Report a problem | ||
| 7/2/2026 | Listed for sale | $490,000-2%$167/sqft |
Source: NTREIS #21316749 Report a problem | ||
| 8/24/2023 | Sold | -- |
Source: NTREIS #20375931 Report a problem | ||
| 8/6/2023 | Pending sale | $500,000$170/sqft |
Source: NTREIS #20375931 Report a problem | ||
| 7/31/2023 | Contingent | $500,000$170/sqft |
Source: NTREIS #20375931 Report a problem | ||
| 7/18/2023 | Price change | $500,000-2.9%$170/sqft |
Source: NTREIS #20375931 Report a problem | ||
| 7/10/2023 | Price change | $515,000-1.9%$175/sqft |
Source: NTREIS #20375931 Report a problem | ||
| 7/8/2023 | Listed for sale | $525,000+94.4%$179/sqft |
Source: NTREIS #20375931 Report a problem | ||
| 6/8/2015 | Sold | -- |
Source: Agent Provided Report a problem | ||
| 5/7/2015 | Pending sale | $270,000$92/sqft |
Source: Ebby Halliday Realtors #13126603 Report a problem | ||
| 3/24/2015 | Price change | $270,000-1.8%$92/sqft |
Source: Keller Williams Realty #13110526 Report a problem | ||
| 3/14/2015 | Listed for sale | $275,000+17.6%$94/sqft |
Source: Keller Williams Realty Arlington #13110526 Report a problem | ||
| 5/29/2014 | Sold | -- |
Source: Agent Provided Report a problem | ||
| 4/15/2014 | Listed for sale | $233,900+19.9%$80/sqft |
Source: Coldwell Banker Residential Brokerage - #12123855 Report a problem | ||
| 12/17/2012 | Sold | -- |
Source: Agent Provided Report a problem | ||
| 11/5/2012 | Price change | $195,000-2.4%$66/sqft |
Source: Creekview Realty #11816373 Report a problem | ||
| 10/23/2012 | Price change | $199,750-2.5%$68/sqft |
Source: Creekview Realty #11816373 Report a problem | ||
| 10/14/2012 | Price change | $204,789-2.5%$70/sqft |
Source: Creekview Realty #11816373 Report a problem | ||
| 9/14/2012 | Price change | $210,000-4.5%$72/sqft |
Source: Creekview Realty #11816373 Report a problem | ||
| 9/11/2012 | Price change | $220,000-2.2%$75/sqft |
Source: Creekview Realty #11816373 Report a problem | ||
| 8/19/2012 | Price change | $225,000-5.7%$77/sqft |
Source: Creekview Realty #11816373 Report a problem | ||
| 7/4/2012 | Price change | $238,500-0.6%$81/sqft |
Source: Owner Report a problem | ||
| 6/13/2012 | Price change | $240,000-3.8%$82/sqft |
Source: Owner Report a problem | ||
| 5/14/2012 | Listed for sale | $249,500$85/sqft |
Source: Owner Report a problem | ||
Public tax history
| Year | Property taxes | Tax assessment |
|---|---|---|
| 2025 | $7,771 -5.3% | $467,675 |
| 2024 | $8,205 +17.4% | $467,675 +14.2% |
| 2023 | $6,991 -12.5% | $409,483 +6.6% |
| 2022 | $7,993 +4.6% | $384,255 +17.5% |
| 2021 | $7,641 +7.4% | $327,078 +8.5% |
| 2020 | $7,112 +3.5% | $301,503 |
| 2019 | $6,871 +6.2% | $301,503 +9.4% |
| 2018 | $6,467 +9.7% | $275,550 +10% |
| 2017 | $5,893 +3.3% | $250,500 +4.9% |
| 2016 | $5,702 +26.4% | $238,864 +22.5% |
| 2015 | $4,513 | $194,951 -9.5% |
| 2014 | $4,513 | $215,400 +5.2% |
| 2013 | -- | $204,700 +24.7% |
| 2012 | -- | $164,100 -7% |
| 2011 | -- | $176,500 +3.3% |
| 2010 | -- | $170,800 -5.8% |
| 2009 | -- | $181,400 |
| 2008 | -- | $181,400 |
| 2007 | -- | $181,400 +8.8% |
| 2006 | -- | $166,700 +23.6% |
| 2005 | -- | $134,900 +2.5% |
| 2004 | -- | $131,600 |
| 2003 | -- | $131,600 +5.3% |
| 2002 | -- | $125,000 +6.1% |
| 2001 | -- | $117,800 +6.4% |
| 2000 | -- | $110,700 |
Find assessor info on the county website
Neighborhood: West
Nearby homes
- $430,7004 bd4 ba3.4k sqft3415 Bridlegate Dr, Arlington, TX 76016Off Market

- $479,0004 bd3 ba3k sqft3421 Bridlegate Dr, Arlington, TX 76016Off Market
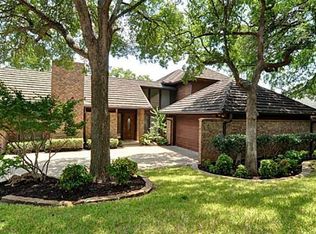
- $396,5004 bd3 ba2.7k sqft3411 Bridlegate Dr, Arlington, TX 76016Off Market

- $479,0004 bd3 ba3.1k sqft3423 Bridlegate Dr, Arlington, TX 76016Off Market
- $375,1004 bd3 ba2.7k sqft3422 Bridlegate Dr, Arlington, TX 76016Off Market
- $--4 bd3 ba2.5k sqft3416 Bridlegate Dr, Arlington, TX 76016Sold
- $377,4003 bd2 ba2.5k sqft3414 Bridlegate Dr, Arlington, TX 76016Off Market
- $346,3003 bd2 ba2.4k sqft3420 Bridlegate Dr, Arlington, TX 76016Off Market
Nearby schools
GreatSchools rating
- 3/10Dunn Elementary SchoolGrades: PK-6Distance: 1.2 mi
- 6/10Young Junior High SchoolGrades: 7-8Distance: 0.2 mi
- 6/10Martin High SchoolGrades: 9-12Distance: 0.7 mi
Schools provided by the listing agent
- Elementary: Dunn
- Middle: Young
- High: Martin
- District: Arlington ISD
Source: NTREIS. This data may not be complete. We recommend contacting the local school district to confirm school assignments for this home.
Get a cash offer in 3 minutes
Find out how much your home could sell for in as little as 3 minutes with a no-obligation cash offer.
Estimated market value
$472,700
Get a cash offer in 3 minutes
Find out how much your home could sell for in as little as 3 minutes with a no-obligation cash offer.
Estimated market value
$472,700
- Texas
- Tarrant County
- Arlington
- 76016
- West
- 3419 Bridlegate Dr
