Welcome to this beautiful single story home in the desirable Stanford Ranch neighborhood! Featuring vaulted ceilings, new waterproof laminate flooring, new carpet, and fresh interior paint, this move-in-ready home offers a bright and inviting atmosphere throughout. The spacious floor plan includes both formal living and family rooms, providing plenty of space for everyday living. The kitchen overlooks the cozy family room, with a charming brick accented fireplace, built in entertainment center, and access to the backyard. The primary suite also offers backyard access and features an ensuite bathroom with dual sinks, a walk-in shower, and a walk-in closet. Low maintenance backyard and patio that provides the perfect setting for relaxing and entertaining. Located near top rated Rocklin schools, including Rocklin High School.
Pending
$549,900
3419 Chatham St, Rocklin, CA 95765
3beds
1,417sqft
Single Family Residence
Built in 1988
5,436 Square Feet Lot
$554,300 Zestimate®
$388/sqft
$-- HOA
What's special
Charming brick accented fireplaceBright and inviting atmosphereFresh interior paintNew carpetFamily roomWalk-in showerSpacious floor plan
- 14 days |
- 744 |
- 63 |
Likely to sell faster than
Zillow last checked:
Listing updated:
Listed by:
Fred Festersen DRE #00477890 916-223-1826,
Coldwell Banker Sun Ridge Real Estate,
Nicole Adelman DRE #01912976 916-223-5776,
Coldwell Banker Sun Ridge Real Estate
Source: MetroList Services of CA,MLS#: 226084794Originating MLS: MetroList Services, Inc.
Facts & features
Interior
Bedrooms & bathrooms
- Bedrooms: 3
- Bathrooms: 2
- Full bathrooms: 2
Dining room
- Features: Bar, Dining/Family Combo
Kitchen
- Features: Ceramic Counter, Tile Counters
Heating
- Central
Cooling
- Ceiling Fan(s), Central Air
Appliances
- Included: Free-Standing Gas Range, Dishwasher, Disposal, Microwave
- Laundry: In Garage
Features
- Flooring: Carpet, Tile, Luxury Vinyl Plank
- Number of fireplaces: 1
- Fireplace features: Family Room, Gas Log, Gas
Interior area
- Total structure area: 0
- Total interior livable area: 1,417 sqft
Property
Parking
- Total spaces: 4
- Parking features: Garage Faces Front
- Garage spaces: 2
- Uncovered spaces: 2
Features
- Levels: One
- Stories: 1
- Fencing: Back Yard,Wood
Lot
- Size: 5,436 Square Feet
- Dimensions: 57 x 95
- Features: Sprinklers In Front, Street Lights, Landscape Front, Low Maintenance
- Topography: Level,Level
Details
- Parcel number: 370010028000
- Zoning: R1
- Special conditions: Standard
Construction
Type & style
- Home type: SingleFamily
- Architectural style: Mediterranean
- Property subtype: Single Family Residence
Materials
- Stucco, Wood
- Foundation: Concrete, Slab
- Roof: Shingle
Condition
- Year built: 1988
Utilities & green energy
- Electric: 220 Volts in Laundry
- Sewer: Sewer in Street, Public Sewer
- Water: Public, Meter on Site
- Utilities for property: Cable Available, Electric, Sewer In & Connected, Natural Gas Connected
Community & HOA
Location
- Region: Rocklin
Financial & listing details
- Price per square foot: $388/sqft
- Tax assessed value: $288,910
- Annual tax amount: $3,348
- Price range: $549.9K - $549.9K
- Date on market: 7/6/2026
Estimated market value
$554,300
$527,000 - $582,000
$2,791/mo
Price history
| Date | Event | Price |
|---|---|---|
| 7/9/2026 | Pending sale | $549,900$388/sqft |
Source: MetroList Services of CA #226084794 Report a problem | ||
| 7/6/2026 | Listed for sale | $549,900+134%$388/sqft |
Source: MetroList Services of CA #226084794 Report a problem | ||
| 2/12/2013 | Listing removed | $1,495$1/sqft |
Source: Placer Property Management, Inc. Report a problem | ||
| 1/30/2013 | Price change | $1,495-6.3%$1/sqft |
Source: Placer Property Management, Inc. Report a problem | ||
| 11/22/2012 | Price change | $1,595-5.9%$1/sqft |
Source: Placer Property Management, Inc. Report a problem | ||
| 11/7/2012 | Listed for rent | $1,695$1/sqft |
Source: Placer Property Management, Inc. Report a problem | ||
| 10/5/2012 | Sold | $235,000$166/sqft |
Source: MetroList Services of CA #12055030 Report a problem | ||
Public tax history
| Year | Property taxes | Tax assessment |
|---|---|---|
| 2025 | $3,348 +1.6% | $288,910 +2% |
| 2024 | $3,296 +0.7% | $283,246 +2% |
| 2023 | $3,272 +2.4% | $277,693 +2% |
| 2022 | $3,194 +1.1% | $272,249 +2% |
| 2021 | $3,161 +0.1% | $266,911 +1% |
| 2020 | $3,156 | $264,176 +2% |
| 2019 | $3,156 +3.9% | $258,997 +2% |
| 2018 | $3,038 -0.1% | $253,920 +2% |
| 2017 | $3,041 +2.8% | $248,942 +2% |
| 2016 | $2,959 +1.2% | $244,062 +1.5% |
| 2015 | $2,924 +1.7% | $240,397 +2% |
| 2014 | $2,875 | $235,689 +0.5% |
| 2013 | -- | $234,625 +32.6% |
| 2012 | -- | $177,000 -16.9% |
| 2011 | -- | $213,000 -2.2% |
| 2010 | -- | $217,808 -0.2% |
| 2009 | -- | $218,326 +2% |
| 2008 | -- | $214,046 +2% |
| 2007 | -- | $209,850 +2% |
| 2006 | -- | $205,736 +2% |
| 2005 | -- | $201,703 +2% |
| 2004 | -- | $197,749 +1.9% |
| 2003 | -- | $194,126 +2% |
| 2002 | -- | $190,320 +7.8% |
| 2001 | -- | $176,484 +10% |
| 2000 | -- | $160,440 |
Find assessor info on the county website
Monthly payment
Est. payment
Payment breakdown
Explore the cost of this home by adjusting the details. Changes won't be saved.Climate risks
Neighborhood: 95765
Nearby schools
GreatSchools rating
- 9/10Cobblestone Elementary SchoolGrades: K-6Distance: 0.5 mi
- 7/10Granite Oaks Middle SchoolGrades: 7-8Distance: 1.1 mi
- 9/10Rocklin High SchoolGrades: 9-12Distance: 0.5 mi
- $598,2003 bd3 ba1.6k sqft3423 Chatham St, Rocklin, CA 95765Off Market
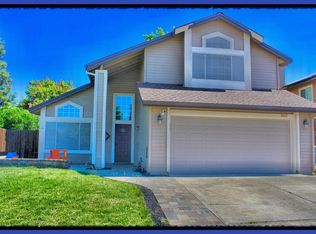
- $694,6004 bd3 ba1.9k sqft3415 Chatham St, Rocklin, CA 95765Off Market
- $750,0005 bd3 ba2.3k sqft3404 Sand St, Rocklin, CA 95765Sold
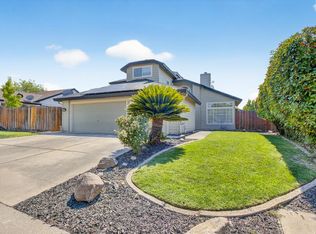
- $707,2004 bd3 ba1.9k sqft3427 Chatham St, Rocklin, CA 95765Off Market
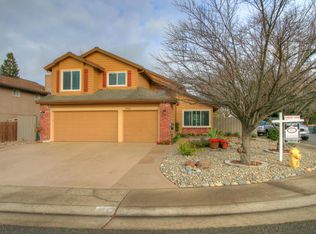
- $730,5004 bd2 ba2.1k sqft3402 Sand St, Rocklin, CA 95765Off Market
- $676,3004 bd3 ba2.1k sqft3411 Chatham St, Rocklin, CA 95765Off Market
- $470,0003 bd2 ba1.4k sqft3420 Chatham St, Rocklin, CA 95765Sold
- $549,8003 bd3 ba1.6k sqft3416 Chatham St, Rocklin, CA 95765Off Market
A local agent can set up tours, give advice and negotiate with sellers.
Similar homes
- $549,0003 bd2 ba2k sqft2821 Springfield Dr, Rocklin, CA 95765For Sale
 MLS ID #226041053, Michelle Lynam. MetroList Services of CA
 - $640,0004 bd3 ba2.1k sqft3117 Strand Rd, Rocklin, CA 95765For Sale
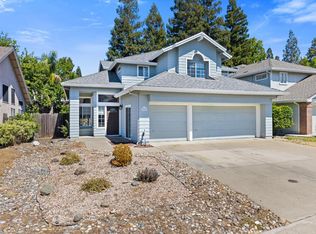 MLS ID #226088091, Sheila Reynoso. MetroList Services of CA
 - $638,0003 bd3 ba1.9k sqft5636 Darby Rd, Rocklin, CA 95765For Sale
 MLS ID #226088374, Luis Rivas. MetroList Services of CA
 - $535,0003 bd3 ba1.3k sqft3006 Springview Meadows Dr, Rocklin, CA 95677For Sale
 MLS ID #226085572, Tom Hawkyard. MetroList Services of CA
 - $525,0002 bd2 ba1.4k sqft4969 Village Oaks Dr, Rocklin, CA 95677For SaleMLS ID #226032685, Jill Asevedo. MetroList Services of CA
- $598,0002 bd2 ba1.9k sqft2941 Cricket Club Ct, Rocklin, CA 95765For SaleMLS ID #226052685, Michelle Lynam. MetroList Services of CA
- $625,0002 bd2 ba1.8k sqft3005 Crestwood Way, Rocklin, CA 95765For SaleMLS ID #226052061, Geoffrey Poulos. MetroList Services of CA
- $550,0003 bd2 ba1.3k sqft1629 Atwell St, Roseville, CA 95747For SaleMLS ID #226078369, Kenneth Avila. MetroList Services of CA
- $499,0003 bd2 ba1.4k sqft8634 Imran Woods Cir, Citrus Heights, CA 95621For SaleMLS ID #226091372, Margie Richmond. MetroList Services of CA
- $599,7004 bd3 ba1.7k sqft4009 Lowdan Ln, Roseville, CA 95747For SaleMLS ID #226085550, Karen Asay. MetroList Services of CA
- $649,0003 bd2 ba1.8k sqft3750 Argonaut Ave, Rocklin, CA 95677For SaleMLS ID #226071592, Carly Goddard. MetroList Services of CA
- $559,0002 bd2 ba1.6k sqft7564 Locomotive Ln, Roseville, CA 95747For SaleMLS ID #226069994, Sarah Katzeff. MetroList Services of CA
- $595,0004 bd3 ba1.5k sqft8414 Pyracantha Ct, Orangevale, CA 95662For SaleMLS ID #226091374, Jim Naulty. MetroList Services of CA
- $535,0003 bd2 ba1.4k sqft8004 Lichen Dr, Citrus Heights, CA 95621For SaleMLS ID #226083707, Alyssa Bush. MetroList Services of CA
- $489,9983 bd2 ba1.5k sqft7618 Wes Way, Citrus Heights, CA 95610For SaleMLS ID #226088284, Amy Fernandez. MetroList Services of CA
- $679,9004 bd2 ba1.8k sqft4460 N Star St, Rocklin, CA 95677For SaleMLS ID #226038312, Gigi Bartridge. MetroList Services of CA
- $515,0004 bd2 ba1.5k sqft7025 Checkerbloom Way, Citrus Heights, CA 95610For SaleMLS ID #226084586, Chris Burton. MetroList Services of CA
- $599,9953 bd2 ba1.8k sqft7966 Sunset Ave, Fair Oaks, CA 95628For SaleMLS ID #226091467, Tom DiGiacomo. MetroList Services of CA
- $635,0003 bd2 ba1.6k sqft678 Young Way, Roseville, CA 95678For SaleMLS ID #226080011, Jack Placido. MetroList Services of CA
- $559,0002 bd2 ba1.4k sqft5297 Dreamgarden Loop, Roseville, CA 95747For SaleMLS ID #226077095, Claudia Vyhmeister. MetroList Services of CA
Local buyer's agents are ready to help
