This house was built the same year that Mickey Mantle hit his first home run 1951; Tony Bennett sang "Because of You"; I Love Lucy premiered on TV; white socks and saddle shoes were the rage! You can tell neighbors love the street, too. Lots of roof popping and additions to increase their home size! On a 15,000 sq. ft. lot, you can tear it down or add on! It's in West Potomac HS District. Clayborne Ave. ends at Groveton Heights Park with its walking trails, picnic tables, basketball court, and tot lot. Krispy Kreme donuts is less than a mile away (not responsible for any weight gain you incur from eating KK)! Property sold AS IS and you need to read and follow the Information for Writing Offers instructions in the Documents Section of this listing. Offers will be reviewed by Administrator asap (see Information for Writing Offers for name and other requirements). When you send your offer, TEXT listing agent that you have done so. Floor plan in Photo section.
Sold for $450,000
$450,000
3419 Clayborne Ave, Alexandria, VA 22306
2beds
956sqft
Single Family Residence
Built in 1951
0.34 Acres Lot
$517,000 Zestimate®
$471/sqft
$2,221 Estimated rent
Home value
$517,000
$491,000 - $543,000
$2,221/mo
Zestimate® history
Owner options
List your home for rent
$2,221/mo
Rent Zestimate®
Find your next renter with Zillow Rental Manager. Plus, with online applications, you can quickly screen prospective tenants – for free.
$2,221/mo
Rent Zestimate®
Refinance and save
$2,801/mo
Est. payment
Refinancing to a lower rate could help reduce your monthly payments and save thousands over the life of the loan.
$2,801/mo
Est. payment
Explore your selling options
Work with a Zillow partner agent
Leverage their expertise and Zillow's premium Showcase listings to get your home seen by more buyers.
Get startedList with your own agent
Get your home in front of millions of buyers by listing it on Zillow.
Learn how to do itSell it yourself
Take full control of how buyers see your home on Zillow by listing For Sale by Owner (FSBO).
List your homeWhat's special
White socksWalking trailsBasketball courtTot lot
Zillow last checked:
Listing updated:
Listed by:
Debbie Miller 703-328-0143,
Corcoran McEnearney
Bought with:
Albert Pasquali, 0225081590
Redfin Corporation
Source: Bright MLS,MLS#: VAFX2139880
Facts & features
Interior
Bedrooms & bathrooms
- Bedrooms: 2
- Bathrooms: 1
- Full bathrooms: 1
- Main level bathrooms: 1
- Main level bedrooms: 2
Rooms
- Room types: Living Room, Bedroom 2, Kitchen, Bedroom 1, Sun/Florida Room, Utility Room, Bathroom 1
Bedroom 1
- Features: Flooring - HardWood
- Level: Main
- Area: 132 Square Feet
- Dimensions: 12 X 11
Bedroom 2
- Features: Flooring - HardWood
- Level: Main
- Area: 108 Square Feet
- Dimensions: 9 X 12
Bathroom 1
- Level: Main
- Area: 40 Square Feet
- Dimensions: 5 X 8
Kitchen
- Features: Kitchen - Electric Cooking, Eat-in Kitchen
- Level: Main
- Area: 156 Square Feet
- Dimensions: 12 X 13
Living room
- Features: Fireplace - Other, Flooring - HardWood
- Level: Main
- Area: 221 Square Feet
- Dimensions: 13 X 17
Other
- Features: Ceiling Fan(s)
- Level: Main
- Area: 168 Square Feet
- Dimensions: 12 X 14
Utility room
- Level: Main
- Area: 90 Square Feet
- Dimensions: 6 X 15
Heating
- Central, Oil
Cooling
- Central Air, Electric, Other
Appliances
- Included: Electric Water Heater
- Laundry: Has Laundry, Main Level, Dryer In Unit, Washer In Unit
Features
- Attic, Combination Kitchen/Dining, Entry Level Bedroom, Floor Plan - Traditional, Eat-in Kitchen, Kitchen - Table Space, Plaster Walls
- Flooring: Wood
- Windows: Window Treatments
- Has basement: No
- Number of fireplaces: 1
- Fireplace features: Decorative
Interior area
- Total structure area: 956
- Total interior livable area: 956 sqft
- Finished area above ground: 956
- Finished area below ground: 0
Property
Parking
- Total spaces: 2
- Parking features: Asphalt, Driveway
- Uncovered spaces: 2
Accessibility
- Accessibility features: None
Features
- Levels: One
- Stories: 1
- Patio & porch: Enclosed, Porch
- Pool features: None
- Fencing: Chain Link
Lot
- Size: 0.34 Acres
- Features: Level, No Thru Street, Rear Yard
Details
- Additional structures: Above Grade, Below Grade, Outbuilding
- Parcel number: 0922 17 0069
- Zoning: 120
- Special conditions: Probate Listing
Construction
Type & style
- Home type: SingleFamily
- Architectural style: Ranch/Rambler
- Property subtype: Single Family Residence
Materials
- Brick
- Foundation: Crawl Space
Condition
- New construction: No
- Year built: 1951
Utilities & green energy
- Sewer: Public Sewer
- Water: Public
- Utilities for property: Natural Gas Available
Community & HOA
Community
- Subdivision: Groveton Heights
HOA
- Has HOA: No
Location
- Region: Alexandria
Financial & listing details
- Price per square foot: $471/sqft
- Tax assessed value: $490,100
- Annual tax amount: $5,531
- Date on market: 7/26/2023
- Listing agreement: Exclusive Right To Sell
- Listing terms: Cash,Conventional
- Ownership: Fee Simple
Price history
| Date | Event | Price |
|---|---|---|
| 9/8/2023 | Sold | $450,000$471/sqft |
Source:  Bright MLS #VAFX2139880 Report a problem Bright MLS #VAFX2139880 Report a problem | ||
| 8/14/2023 | Pending sale | $450,000$471/sqft |
Source: Bright MLS #VAFX2139880 Report a problem | ||
| 8/5/2023 | Listed for sale | $450,000$471/sqft |
Source: Bright MLS #VAFX2139880 Report a problem | ||
| 7/31/2023 | Pending sale | $450,000$471/sqft |
Source: Bright MLS #VAFX2139880 Report a problem | ||
| 7/26/2023 | Listed for sale | $450,000+163.9%$471/sqft |
Source: Bright MLS #VAFX2139880 Report a problem | ||
| 11/21/2001 | Sold | $170,500$178/sqft |
Source: Public Record Report a problem | ||
Public tax history
| Year | Property taxes | Tax assessment |
|---|---|---|
| 2025 | $6,580 +2.6% | $516,460 +2.2% |
| 2024 | $6,411 +6.5% | $505,460 +3.1% |
| 2023 | $6,021 +8% | $490,100 +9.9% |
| 2022 | $5,573 | $445,860 +10.7% |
| 2021 | -- | $402,860 +6% |
| 2020 | $4,869 +7.9% | $380,110 +9% |
| 2019 | $4,511 +3.6% | $348,610 +3% |
| 2018 | $4,355 +5.5% | $338,380 +3.8% |
| 2017 | $4,129 +1096.9% | $325,960 +2.6% |
| 2016 | $345 | $317,730 |
| 2015 | $345 | $317,730 +9.6% |
| 2014 | $345 | $290,030 +11.2% |
| 2013 | -- | $260,820 |
| 2012 | -- | $260,820 +4% |
| 2011 | -- | $250,670 +12% |
| 2010 | -- | $223,880 -24.8% |
| 2009 | -- | $297,720 -19.9% |
| 2008 | -- | $371,900 -1.8% |
| 2007 | -- | $378,730 +111.9% |
| 2003 | -- | $178,700 +21.5% |
| 2002 | -- | $147,030 +12.7% |
| 2001 | -- | $130,415 |
Find assessor info on the county website
Neighborhood: 22306
Nearby homes
- $840,7006 bd3 ba3.2k sqft3423 Clayborne Ave, Alexandria, VA 22306Off Market
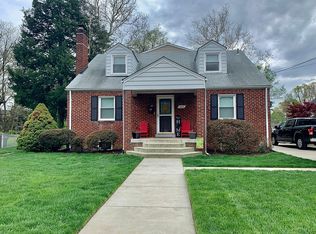
- $656,8004 bd3 ba1.1k sqft3417 Clayborne Ave, Alexandria, VA 22306Off Market
- $612,4003 bd2 ba1k sqft3413 Clayborne Ave, Alexandria, VA 22306Off Market
- $1,057,6007 bd6 ba3.3k sqft3427 Clayborne Ave, Alexandria, VA 22306Off Market

- $556,1003 bd1 ba1.2k sqft3418 Clayborne Ave, Alexandria, VA 22306Off Market
- $542,6003 bd1 ba918 sqft3420 Clayborne Ave, Alexandria, VA 22306Off Market
- $725,8003 bd3 ba1.8k sqft3412 Collard St, Alexandria, VA 22306Off Market
- $746,0007 bd3 ba2.5k sqft3416 Clayborne Ave, Alexandria, VA 22306Off Market
Nearby schools
GreatSchools rating
- 2/10Groveton Elementary SchoolGrades: PK-6Distance: 0.3 mi
- 5/10Sandburg Middle SchoolGrades: 7-8Distance: 3.1 mi
- 4/10West Potomac High SchoolGrades: 9-12Distance: 1 mi
Schools provided by the listing agent
- Elementary: Groveton
- Middle: Sandburg
- High: West Potomac
- District: Fairfax County Public Schools
Source: Bright MLS. This data may not be complete. We recommend contacting the local school district to confirm school assignments for this home.
Get a cash offer in 3 minutes
Find out how much your home could sell for in as little as 3 minutes with a no-obligation cash offer.
Estimated market value
$517,000
Get a cash offer in 3 minutes
Find out how much your home could sell for in as little as 3 minutes with a no-obligation cash offer.
Estimated market value
$517,000
- Virginia
- Fairfax County
- Alexandria
- 22306
- 3419 Clayborne Ave
Nearby cities
Nearby neighborhoods
Nearby zip codes
Other Alexandria Topics
