Skip main navigation
Off market
  • $314,200

    3419 Clubview Dr, Columbus, GA 31906

    4beds
    2,692sqft
    SingleFamily
    Built in 1978
    6,969 Square Feet Lot
    $314,200 Zestimate®
    $117/sqft
    $2,183 Estimated rent

    Home value

    $314,200

    $295,000 - $333,000

    $2,183/mo

    Zestimate® history
    Loading
    Loading...

    Owner options

    List your home for rent

    $2,183/mo

    Rent Zestimate®

    Find your next renter with Zillow Rental Manager. Plus, with online applications, you can quickly screen prospective tenants – for free.

    Learn more

    $2,183/mo

    Rent Zestimate®

    Refinance and save

    $1,909/mo

    Est. payment

    Refinancing to a lower rate could help reduce your monthly payments and save thousands over the life of the loan.

    See today's rates

    $1,909/mo

    Est. payment

    Explore your selling options

    Work with a Zillow partner agent

    Leverage their expertise and Zillow's premium Showcase listings to get your home seen by more buyers.

    Get started

    List with your own agent

    Get your home in front of millions of buyers by listing it on Zillow.

    Learn how to do it

    Sell it yourself

    Take full control of how buyers see your home on Zillow by listing For Sale by Owner (FSBO).

    List your home

    What's special

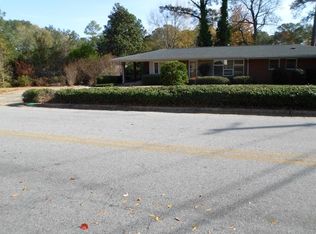
    MINUTES TO UPTOWN & 15-20 MINUTES TO FT BENNING MIDTOWN AREA. 4 BEDROOMS & 2 FULL BATHS,CLOSE TO CLUB-VIEW ELEMENTARY,RICHARDS & HARDAWAY HS. SEVERAL RECENT UPGRADES GRANITE IN KITCHEN & MASTER BATH,HARDWOOD FLOORS,FENCED BACKYARD,FIREPLACE IN DEN.LARGE COVERED PATIO.INTERIOR ALSO HAS 9' CEILINGS ON FIRST FLOOR,LOTS OF CROWN MOLDING & CHAIR RAIL TRIM.OWNERS WILL CONSIDER A 24 MONTH LEASE & $1350/MO SECURITY DEPOSIT.

    This property is off market, which means it's not currently listed for sale or rent on Zillow. This may be different from what's available on other websites or public sources.
    Facts & features

    Interior

    Bedrooms & bathrooms
    • Bedrooms: 4
    • Bathrooms: 2
    • Full bathrooms: 2
    Heating
    • Other
    Cooling
    • Other
    Appliances
    • Included: Dishwasher
    Features
    • Two Story Foyer, 9' Ceilings, Double Vanity, Closet-Walk In
    • Flooring: Hardwood
    • Basement: Crawl Space
    • Has fireplace: Yes
    Interior area
    • Total interior livable area: 2,692 sqft

    Property

    Features
    • Exterior features: Brick
    Lot
    • Size: 6,969 sqft
    Details
    • Parcel number: 068009008A

    Construction

    Type & style
    • Home type: SingleFamily
    Materials
    • brick
    • Foundation: Slab
    • Roof: Asphalt
    Condition
    • Year built: 1978

    Community & neighborhood

    Location
    • Region: Columbus

    Other

    Other facts
    • Lot Description: Private Backyard, Sloped, Level
    • Basement: Crawl Space
    • Appliances: Double Oven, Self Cleaning Oven
    • Dining: Separate
    • Water/Sewer: Public Water, Connect Public Sewer
    • Interior Features: Two Story Foyer, 9' Ceilings, Double Vanity, Closet-Walk In
    • Exterior Features: Outbuildings, Fenced Yard, Landscaping
    • Neighborhood Amenities: Street Lights
    • Garage Type/Capacity: Driveway, Parking Pad
    • Rooms: Separate Den
    • Energy: Clock Thermostat
    • Type & Style: 2 Story
    • Fireplace: Other Room
    • Apx Heated SqFt Range: 2500-2999
    • Cooling: House Fan

    Price history

    DateEventPrice
    11/8/2018Sold$204,000+2.1%$76/sqft
    Source: Public Record Report a problem
    11/13/2017Listing removed$199,900$74/sqft
    Source: RE/MAX EXECUTIVE GROUP #162411 Report a problem
    9/15/2017Price change$199,900-4.8%$74/sqft
    Source: JC Real Estate Group #160593 Report a problem
    9/5/2017Price change$209,900-4.5%$78/sqft
    Source: JC Real Estate Group #160593 Report a problem
    7/9/2017Listed for sale$219,900+5.7%$82/sqft
    Source: JC Real Estate Group #160593 Report a problem
    3/27/2013Sold$207,968+13%$77/sqft
    Source: Public Record Report a problem
    6/23/2012Listing removed$184,000-23.3%$68/sqft
    Source: Coldwell Banker Kennon, Parker, Duncan & Key #124770 Report a problem
    7/11/2009Listing removed$239,900$89/sqft
    Source: Systems Engineering, Inc. #104415 Report a problem
    6/19/2009Price change$239,900-3.7%$89/sqft
    Source: Systems Engineering, Inc. #104415 Report a problem
    6/5/2009Listed for sale$249,000$92/sqft
    Source: Systems Engineering, Inc. #104415 Report a problem

    Public tax history

    YearProperty taxesTax assessment
    2025-- $106,916
    2024$4,185 -0.6%$106,916
    2023$4,212 +16.9%$106,916 +21.2%
    2022$3,603 +10.8%$88,244 +10.8%
    2021$3,253 0%$79,672
    2020$3,254 -0.3%$79,672
    2019$3,264 $79,672
    2018$3,264 $79,672
    2017$3,264 +4.5%$79,672 +5.3%
    2016$3,122 $75,691
    2015$3,122 -0.1%$75,691 +20.5%
    2014$3,126 +20.4%$62,801 -31.9%
    2013$2,597 -32.1%$92,238
    2012$3,823 -0.1%$92,238
    2011$3,828 +21.2%$92,238
    2010$3,158 -3.9%$92,238
    2009$3,287 +10.8%$92,238
    2008$2,967 -22.5%$92,238
    2007$3,831 +29.1%$92,238
    2006$2,967 +18.8%$92,238 +14%
    2005$2,497 $80,911
    2004$2,497 $80,911
    2003-- $80,911
    2002-- $80,911 +56.4%
    2001-- $51,731
    2000-- $51,731

    Find assessor info on the county website

    Neighborhood: Clubview Heights/Hilton Woods

    Nearby schools

    GreatSchools rating
    Get pre-qualified for a loan
    At Zillow Home Loans, we can pre-qualify you in as little as 5 minutes with no impact to your credit score.

    An equal housing lender. NMLS #10287.
