Skip main navigation
Off market
  • $456,800

    3419 Double Eagle Ln, Opelika, AL 36801

    3beds
    1,537sqft
    SingleFamily
    Built in 2012
    7,405 Square Feet Lot
    $456,800 Zestimate®
    $297/sqft
    $2,041 Estimated rent

    Home value

    $456,800

    $434,000 - $480,000

    $2,041/mo

    Zestimate® history
    Loading
    Loading...

    Owner options

    List your home for rent

    $2,041/mo

    Rent Zestimate®

    Find your next renter with Zillow Rental Manager. Plus, with online applications, you can quickly screen prospective tenants – for free.

    Learn more

    $2,041/mo

    Rent Zestimate®

    Refinance and save

    $2,106/mo

    Est. payment

    Refinancing to a lower rate could help reduce your monthly payments and save thousands over the life of the loan.

    See today's rates

    $2,106/mo

    Est. payment

    Explore your selling options

    Work with a Zillow partner agent

    Leverage their expertise and Zillow's premium Showcase listings to get your home seen by more buyers.

    Get started

    List with your own agent

    Get your home in front of millions of buyers by listing it on Zillow.

    Learn how to do it

    Sell it yourself

    Take full control of how buyers see your home on Zillow by listing For Sale by Owner (FSBO).

    List your home

    What's special

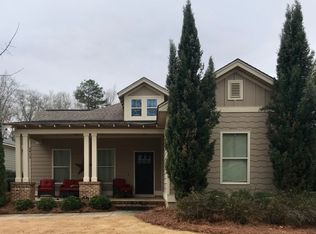
    This beautiful craftsman cottage in National Village has 3 bedrooms, 2 baths and sits on a beautiful corner lot! This home boasts all the perks of new construction! Open floor plan living/dining room with hardwood floors and a gas log fireplace. Kitchen features custom cabinetry, breakfast bar and butlers pantry. Split bedroom floor plan offers beds 2 and 3 convenience to bath 2. Bedroom 3 could be an office or study with french doors open to living room. Spacious Master features beautiful en suite and large master closet with built-ins. Peaceful, private courtyard pergola off the kitchen with swing is perfect for enjoying morning coffee before hitting the greens at Robert Trent Jones! Two car carport offers ample outdoor storage. ALL appliances remain, including washer/dryer and wall mounted TV and surround sound. MUST SEE!

    This property is off market, which means it's not currently listed for sale or rent on Zillow. This may be different from what's available on other websites or public sources.
    Facts & features

    Interior

    Bedrooms & bathrooms
    • Bedrooms: 3
    • Bathrooms: 2
    • Full bathrooms: 2
    Heating
    • Other, Electric
    Cooling
    • Central
    Appliances
    • Included: Dishwasher, Microwave, Range / Oven
    Features
    • Master Bedroom Downstairs, Washer/Dryer Connection, Ceiling Fans, Integrated Wiring
    • Flooring: Carpet
    • Has fireplace: Yes
    Interior area
    • Total interior livable area: 1,537 sqft

    Property

    Parking
    • Total spaces: 4
    • Parking features: Carport
    Features
    • Exterior features: Stone, Stucco, Cement / Concrete
    Lot
    • Size: 7,405 sqft
    Details
    • Parcel number: 0408341000039000

    Construction

    Type & style
    • Home type: SingleFamily
    Materials
    • Other
    • Foundation: Slab
    • Roof: Other
    Condition
    • Year built: 2012

    Utilities & green energy

    • Utilities for property: Gas-Natural, Water, Cable TV, Sewage-Public

    Community & neighborhood

    Location
    • Region: Opelika

    Other

    Other facts
    • AC: Central Electric
    • Appliances Included: Built-in Microwave, Dishwasher, Disposal, Gas Cook Top, Oven
    • Fireplace: Gas Logs, One
    • Flooring: Carpet, Ceramic Tile, Wood
    • Garage Carport: Attached, Double Carport
    • Interior Features: Master Bedroom Downstairs, Washer/Dryer Connection, Ceiling Fans, Integrated Wiring
    • Kitchen Dining: Walk-in Pantry, Eat-in, Living/Dining Combo
    • Porch Deck: Front, Covered, Patio
    • Storage: Attic
    • Utilities: Gas-Natural, Water, Cable TV, Sewage-Public
    • Basement Foundation: Slab
    • Exterior Finish: Cement Board, Stone/Block, Stucco
    • Heating: Electric
    • Zip Code: 36801
    • Pool: Neighborhood
    • Subdivision Amenities: Outdoor Pool, Exercise Room, Indoor Pool
    • Water Heater: Gas, Tankless

    Price history

    DateEventPrice
    11/15/2019Sold$325,000$211/sqft
    Source: LCMLS #142893 Report a problem
    10/28/2019Listed for sale$325,000+11.1%$211/sqft
    Source: BARRS APPRAISAL SERVICE, INC. #142893 Report a problem
    11/8/2016Listing removed$292,500$190/sqft
    Source: PRESTIGE PROPERTIES, INC. #115155 Report a problem
    8/19/2016Listed for sale$292,500+19.9%$190/sqft
    Source: PRESTIGE PROPERTIES, INC. #115155 Report a problem
    8/24/2012Sold$243,907$159/sqft
    Source: LCMLS #103273 Report a problem

    Public tax history

    YearProperty taxesTax assessment
    2024$2,393 +8.2%$44,320 +8.2%
    2023$2,212 +26.2%$40,960 +26.2%
    2022$1,753 +1.9%$32,460 +1.9%
    2021$1,720 -45.2%$31,860 -45.2%
    2020$3,137 +128.5%$58,100 +97.1%
    2019$1,373 +9%$29,480 +8.8%
    2018$1,260 $27,100 +6.2%
    2015$1,260 +6.3%$25,520 +0.6%
    2014$1,185 $25,360 +9.1%
    2013-- $23,240
    2012-- --

    Find assessor info on the county website

    Neighborhood: 36801

    Nearby schools

    GreatSchools rating
    Schools provided by the listing agent
    • Elementary: Northside Intermediate/Southview Primary

    Source: The MLS. This data may not be complete. We recommend contacting the local school district to confirm school assignments for this home.

    Get pre-qualified for a loan
    At Zillow Home Loans, we can pre-qualify you in as little as 5 minutes with no impact to your credit score.

    An equal housing lender. NMLS #10287.
