Welcome home to this charming move-in ready ranch boasting an open concept layout with vaulted great room, split bedroom floor plan, bonus sun room & private patio where you can relax in the hot tub (included) while basking in beautiful back yard views! Located in Lincoln Pointe subdivision just off Lincoln Hwy & N 350 E, & nestled on 0.24 acre lot in quiet & peaceful area with minimal through traffic, this 3 bedroom, 2 full bath home has been well maintained from outside in with obvious pride of ownership & curb appeal. Classic yet attractive exterior is mix of vinyl & brick facade, detailed landscaping & inviting covered front porch with room to chat with friends next to side door to attached 2 car garage. Inside you’ll be greeted by a bright & welcoming atmosphere complemented by a neutral color palette, white trim accents & wood flooring—the perfect backdrop to your own personal style! Foyer links to expansive main living area featuring a soaring cathedral ceiling & plenty of natural light from big picture windows filled with soothing nature views. Living is open to adjacent kitchen/dining great for entertaining. Wrap around breakfast bar separates dining from kitchen with everything you need including abundant cabinetry, pantry & separate laundry with built-in shelves & window to front porch. Fantastic sunroom just off dining is sure to be a popular gathering point as it offers spectacular panoramic views of back yard countryside with sliding glass doors to back patio; would make excellent sitting/reading/rec room or home office! Spacious primary bedroom has very nice walk-in closet & en suite bath with framed mirror & tub/shower. Remaining 2 bedrooms on opposite side of living room are both comfortably sized with ample storage throughout. Linen closet & main shared bath in same hallway with trendy round mirror & tub/shower. Head out back to oversized brick patio with intimate feel thanks to a corner 6’ privacy fence making it an idyllic spot to hang out with friends & family as you enjoy a good soak in the hot tub! Back yard feels extra generous & private as it backs up to an open field providing magnificent scenic views to help you unwind after a long day. Neighborhood is great for strolling & conveniently close to US-30 for easy access to nearby shopping, dining & groceries with downtown Columbia City only minutes away & Fort Wayne less than half an hour drive for additional options.
Closed
$234,000
3419 E Sherman St, Columbia City, IN 46725
3beds
1,414sqft
Single Family Residence
Built in 2005
9,147 Square Feet Lot
$265,400 Zestimate®
$--/sqft
$1,589 Estimated rent
Home value
$265,400
$252,000 - $279,000
$1,589/mo
Zestimate® history
Owner options
List your home for rent
$1,589/mo
Rent Zestimate®
Find your next renter with Zillow Rental Manager. Plus, with online applications, you can quickly screen prospective tenants – for free.
$1,589/mo
Rent Zestimate®
Refinance and save
$1,482/mo
Est. payment
Refinancing to a lower rate could help reduce your monthly payments and save thousands over the life of the loan.
$1,482/mo
Est. payment
Explore your selling options
Work with a Zillow partner agent
Leverage their expertise and Zillow's premium Showcase listings to get your home seen by more buyers.
Get startedList with your own agent
Get your home in front of millions of buyers by listing it on Zillow.
Learn how to do itSell it yourself
Take full control of how buyers see your home on Zillow by listing For Sale by Owner (FSBO).
List your homeWhat's special
Built-in shelvesNice walk-in closetLinen closetOpen fieldFramed mirrorSpectacular panoramic viewsBrick facade
Zillow last checked:
Listing updated:
Listed by:
Isabella D Reed bellareed@kw.com,
Keller Williams Realty Group
Bought with:
Scott Darley, RB14024401
Coldwell Banker Real Estate Gr
Source: IRMLS,MLS#: 202333483
Facts & features
Interior
Bedrooms & bathrooms
- Bedrooms: 3
- Bathrooms: 2
- Full bathrooms: 2
- Main level bedrooms: 3
Bedroom 1
- Level: Main
Bedroom 2
- Level: Main
Dining room
- Level: Main
- Area: 99
- Dimensions: 9 x 11
Kitchen
- Level: Main
- Area: 143
- Dimensions: 11 x 13
Living room
- Level: Main
- Area: 255
- Dimensions: 15 x 17
Heating
- Natural Gas, Forced Air
Cooling
- Central Air
Appliances
- Included: Range/Oven Hook Up Elec, Dishwasher, Microwave, Refrigerator, Washer, Dryer-Electric, Electric Range
- Laundry: Electric Dryer Hookup, Main Level
Features
- Ceiling Fan(s), Eat-in Kitchen, Kitchen Island, Open Floorplan, Split Br Floor Plan, Main Level Bedroom Suite
- Windows: Window Treatments
- Basement: Concrete
- Has fireplace: No
- Fireplace features: None
Interior area
- Total structure area: 1,414
- Total interior livable area: 1,414 sqft
- Finished area above ground: 1,414
- Finished area below ground: 0
Property
Parking
- Total spaces: 2
- Parking features: Attached, Garage Door Opener, Concrete
- Attached garage spaces: 2
- Has uncovered spaces: Yes
Features
- Levels: One
- Stories: 1
- Fencing: Wood
Lot
- Size: 9,147 Square Feet
- Dimensions: 121 x 110 x 115 x 69
- Features: Irregular Lot, Landscaped
Details
- Additional structures: Shed
- Parcel number: 920517411089.000012
Construction
Type & style
- Home type: SingleFamily
- Property subtype: Single Family Residence
Materials
- Vinyl Siding
- Foundation: Slab
- Roof: Shingle
Condition
- New construction: No
- Year built: 2005
Utilities & green energy
- Sewer: Public Sewer
- Water: Public
Community & HOA
Community
- Features: Sidewalks
- Subdivision: Lincoln Pointe
Location
- Region: Columbia City
Financial & listing details
- Tax assessed value: $226,000
- Annual tax amount: $1,393
- Date on market: 10/21/2023
- Listing terms: Cash,Conventional,FHA,USDA Loan,VA Loan
- Road surface type: Paved
Price history
| Date | Event | Price |
|---|---|---|
| 10/20/2023 | Sold | $234,000-0.4% |
Source:  IRMLS #202333483 Report a problem IRMLS #202333483 Report a problem | ||
| 9/19/2023 | Pending sale | $235,000 |
Source: IRMLS #202333483 Report a problem | ||
| 9/18/2023 | Price change | $235,000-2% |
Source: IRMLS #202333483 Report a problem | ||
| 9/14/2023 | Listed for sale | $239,900+65.6% |
Source: IRMLS #202333483 Report a problem | ||
| 9/19/2017 | Listing removed | $144,900$102/sqft |
Source: Minear Real Estate #201742606 Report a problem | ||
| 9/13/2017 | Listed for sale | $144,900$102/sqft |
Source: Minear Real Estate #201742606 Report a problem | ||
Public tax history
| Year | Property taxes | Tax assessment |
|---|---|---|
| 2025 | $1,363 +5.8% | $226,000 +3.3% |
| 2024 | $1,288 -3.6% | $218,800 +5% |
| 2023 | $1,336 +12.8% | $208,400 +4.4% |
| 2022 | $1,184 +8.2% | $199,600 +15% |
| 2021 | $1,094 +17.1% | $173,500 +7.2% |
| 2020 | $935 -4% | $161,800 +9.4% |
| 2019 | $973 +1.4% | $147,900 +3.1% |
| 2018 | $960 +16.2% | $143,400 +1.6% |
| 2017 | $826 +8.3% | $141,200 +3.9% |
| 2016 | $763 +9.2% | $135,900 +1.8% |
| 2014 | $699 -4.2% | $133,500 -1.8% |
| 2013 | $729 -0.6% | $135,900 +0.9% |
| 2012 | $734 | $134,700 +3.7% |
| 2011 | -- | $129,900 |
| 2010 | $689 +14% | $129,900 |
| 2009 | $604 -42.1% | $129,900 -3.3% |
| 2006 | $1,045 | $134,300 |
| 2005 | -- | -- |
Find assessor info on the county website
Neighborhood: 46725
Nearby homes
- $245,7003 bd2 ba1.2k sqft3425 E Sherman St, Columbia City, IN 46725Off Market
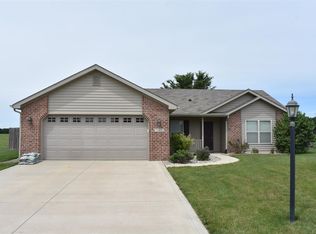
- $276,9003 bd2 ba1.4k sqft3411 E Sherman St, Columbia City, IN 46725Off Market

- $311,4003 bd2 ba1.9k sqft3408 E Sherman St, Columbia City, IN 46725Off Market
- $273,2003 bd2 ba1.4k sqft3431 E Sherman St, Columbia City, IN 46725Off Market
- $307,7003 bd2 ba1.9k sqft3426 E Sherman St, Columbia City, IN 46725Off Market
- $285,5003 bd2 ba1.5k sqft3405 E Sherman St, Columbia City, IN 46725Off Market
- $301,3003 bd2 ba1.8k sqft3438 E Sherman St, Columbia City, IN 46725Off Market
- $277,5003 bd2 ba1.5k sqft3399 E Sherman St, Columbia City, IN 46725Off Market
Nearby schools
GreatSchools rating
- 3/10Coesse SchoolGrades: K-5Distance: 1.7 mi
- 5/10Indian Springs Middle SchoolGrades: 6-8Distance: 3.3 mi
- 8/10Columbia City High SchoolGrades: 9-12Distance: 3 mi
Schools provided by the listing agent
- Elementary: Coesse
- Middle: Indian Springs
- High: Columbia City
- District: Whitley CO Cons Schools
Source: IRMLS. This data may not be complete. We recommend contacting the local school district to confirm school assignments for this home.


Get pre-qualified for a loan
At Zillow Home Loans, we can pre-qualify you in as little as 5 minutes with no impact to your credit score.An equal housing lender. NMLS #10287.
Sell for more on Zillow
Get a Zillow Showcase℠ listing at no additional cost and you could sell for .
$265,400
2% more
+$5,308
With Zillow Showcase(estimated)
$270,708
- Indiana
- Whitley County
- Columbia City
- 46725
- 3419 E Sherman St
Nearby cities
Nearby neighborhoods
Nearby zip codes
Other Columbia City Topics
