3419 Foursome Ln is a single-story Sugar Land home set on a corner lot with vaulted ceilings across the main living areas. The kitchen features granite countertops, stainless steel appliances, and generous cabinet storage. A fireplace anchors the main living room, adding warmth beneath arched windows that bring in natural light. The primary bedroom includes a walk-in closet for organized storage and connects to a bathroom with a double vanity, a soaking tub, and a separate glass-enclosed shower. Additional bedrooms and full bathrooms extend the usable living space. A covered patio overlooks the fully fenced backyard, and an attached two-car garage completes this well-maintained residence with practical amenities throughout every room. Included 100-Day Home Warranty with buyer activation
For sale
$305,000
3419 Foursome Ln, Sugar Land, TX 77498
3beds
1,976sqft
Single Family Residence
Built in 1999
7,065 Square Feet Lot
$296,100 Zestimate®
$154/sqft
$45/mo HOA
What's special
Attached two-car garageStainless steel appliancesGranite countertopsCorner lotSoaking tubFully fenced backyardGenerous cabinet storage
- 1 day
- 70
- 5
Zillow last checked:
Listing updated:
Listed by:
Amber Broadway TREC #0618409 480-462-5392,
Opendoor Brokerage, LLC
Source: HAR,MLS#: 80622697
Facts & features
Interior
Bedrooms & bathrooms
- Bedrooms: 3
- Bathrooms: 2
- Full bathrooms: 2
Primary bedroom
- Level: First
- Area: 221
- Dimensions: 13 x 17
Bedroom
- Level: First
- Area: 140
- Dimensions: 10 x 14
Bedroom
- Level: First
- Area: 99
- Dimensions: 11 x 9
Heating
- Natural Gas
Cooling
- Electric
Appliances
- Included: Microwave, Dishwasher
Features
- Flooring: Carpet, Tile
- Number of fireplaces: 1
- Fireplace features: Gas
Interior area
- Total structure area: 1,976
- Total interior livable area: 1,976 sqft
Property
Parking
- Total spaces: 2
- Parking features: Attached
- Attached garage spaces: 2
Features
- Stories: 1
Lot
- Size: 7,065 Square Feet
- Features: Corner Lot, 0 Up To 1/4 Acre
Details
- Parcel number: 8283060020080907
Construction
Type & style
- Home type: SingleFamily
- Architectural style: Traditional
- Property subtype: Single Family Residence
Materials
- Brick, Other
- Foundation: Slab
- Roof: Composition
Condition
- New construction: No
- Year built: 1999
Utilities & green energy
- Sewer: Public Sewer
- Water: Public
Community & HOA
Community
- Subdivision: Summerfield Sec 6
HOA
- Has HOA: Yes
- HOA fee: $540 annually
Location
- Region: Sugar Land
Financial & listing details
- Price per square foot: $154/sqft
- Tax assessed value: $312,000
- Annual tax amount: $7,516
- Date on market: 9/8/2026
- Listing terms: Cash,Conventional,VA Loan
Estimated market value
$296,100
$281,000 - $311,000
$2,175/mo
Price history
| Date | Event | Price |
|---|---|---|
| 9/8/2026 | Listed for sale | $305,000+29.8%$154/sqft |
Source:  HAR #80622697 Report a problem HAR #80622697 Report a problem | ||
| 11/15/2018 | Listing removed | $234,900$119/sqft |
Source: Coldwell Banker United, Realtors - Metropolitan #95136686 Report a problem | ||
| 10/14/2018 | Pending sale | $234,900$119/sqft |
Source: Coldwell Banker United, Realtors - Metropolitan #95136686 Report a problem | ||
| 9/18/2018 | Listed for sale | $234,900$119/sqft |
Source: Coldwell Banker United, Realtors - Metropolitan #95136686 Report a problem | ||
| 9/15/2018 | Pending sale | $234,900$119/sqft |
Source: Coldwell Banker United, Realtors - Metropolitan #95136686 Report a problem | ||
| 9/12/2018 | Listed for sale | $234,900+18.9%$119/sqft |
Source: Coldwell Banker United, #95136686 Report a problem | ||
| 8/1/2018 | Sold | -- |
Source: Agent Provided Report a problem | ||
| 6/28/2018 | Pending sale | $197,500$100/sqft |
Source: Meridian Real Estate #97725191 Report a problem | ||
| 6/21/2018 | Listed for sale | $197,500$100/sqft |
Source: Meridian Real Estate #97725191 Report a problem | ||
Public tax history
| Year | Property taxes | Tax assessment |
|---|---|---|
| 2025 | $3,152 +3% | $312,000 +9% |
| 2024 | $3,061 +13.4% | $286,165 +10% |
| 2023 | $2,699 -17.6% | $260,150 +10% |
| 2022 | $3,277 +0.2% | $236,500 +10% |
| 2021 | $3,272 +7.4% | $215,000 +8.4% |
| 2020 | $3,046 -5.8% | $198,280 -3.6% |
| 2019 | $3,235 -13.7% | $205,590 +2.1% |
| 2018 | $3,750 -28.2% | $201,270 +1.1% |
| 2017 | $5,219 | $199,120 +4.3% |
| 2016 | $5,219 +54.4% | $190,970 +7.2% |
| 2015 | $3,379 +15.6% | $178,110 +16.6% |
| 2014 | $2,924 | $152,770 +8.1% |
| 2013 | -- | $141,380 -0.6% |
| 2012 | -- | $142,180 -5.1% |
| 2011 | -- | $149,840 +2.7% |
| 2010 | -- | $145,950 -0.3% |
| 2009 | -- | $146,360 |
| 2008 | -- | $146,360 |
| 2007 | -- | $146,360 +2.8% |
| 2006 | -- | $142,360 +3.1% |
| 2005 | -- | $138,110 +2.2% |
| 2004 | -- | $135,090 |
| 2003 | -- | -- |
| 2002 | -- | -- |
| 2001 | -- | -- |
| 2000 | -- | -- |
Find assessor info on the county website
Monthly payment
Est. payment
Payment breakdown
Explore the cost of this home by adjusting the details. Changes won't be saved.Climate risks
Neighborhood: Summerfield
Nearby schools
Schools provided by the listing agent
- Elementary: Oyster Creek Elementary School
- Middle: Garcia Middle School (Fort Bend)
- High: Austin High School (Fort Bend)
Source: HAR. This data may not be complete. We recommend contacting the local school district to confirm school assignments for this home.
- $327,8004 bd2 ba2.2k sqft3415 Foursome Ln, Sugar Land, TX 77498Off Market
- $356,9004 bd2 ba2.4k sqft16919 Fairway Glen Ln, Sugar Land, TX 77498Off Market
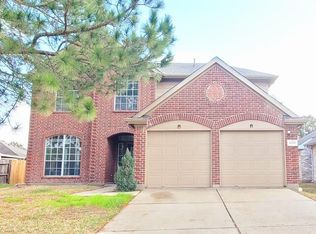
- $302,8004 bd2 ba1.9k sqft3411 Foursome Ln, Sugar Land, TX 77498Off Market
- $294,6003 bd2 ba1.9k sqft16914 Fairway Glen Ln, Sugar Land, TX 77498Off Market
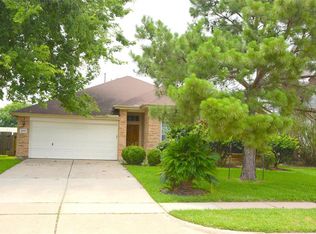
Similar homes
- $299,9993 bd3 ba2k sqft17302 Pecan Acres Dr, Sugar Land, TX 77498For Sale
 MLS ID #45297182, Darrell Anderson, eXp Realty LLC. HAR
 - $309,0003 bd3 ba1.7k sqft16302 Goanna Ct, Sugar Land, TX 77498For Sale
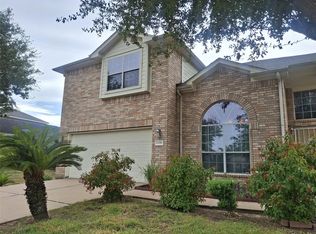 MLS ID #60738103, Cynthia Baldemor, Forever Realty, LLC. HAR
 - $299,9954 bd2 ba1.8k sqft16831 Dunbar Grove Ct, Sugar Land, TX 77498For Sale
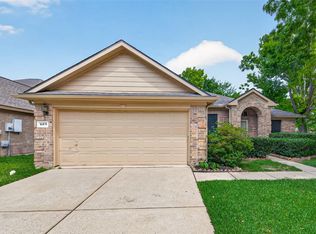 MLS ID #55930910, Joji Eapen, REALM Real Estate Professionals - Sugar Land. HAR
 - $289,0004 bd2 ba1.8k sqft3115 Shady Ridge Trl, Sugar Land, TX 77498For Sale
 MLS ID #52677504, Hong Chen, Dreamland Properties. HAR
