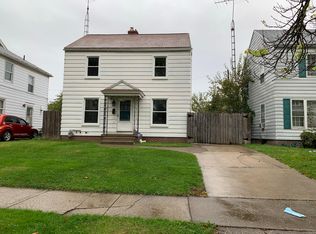
Welcome to this charming 3-bedroom, 1.5-bath traditional home on a tucked-away street in Toledo's La Grange neighborhood. Built in 1946 and offering about 1,454 sq ft of living space, this home feels larger than it looks thanks to a finished lower level and smart use of every corner. A classic front porch sets the tone and gives you a cozy spot for your morning coffee or evening wind-down. Inside, you'll find a generous living and dining area and a spacious kitchen with a separate area for casual dining or a coffee nook. A convenient main-floor half bath is perfect for guests. Upstairs, three comfortable bedrooms are served by a full bath, plus extras like a linen closet and laundry chute—those little everyday conveniences that make life easier. The lower level adds bonus living space you don't often see in this price range: a family/rec room with a fireplace and bar area, ideal for movie nights, game days, or holiday gatherings. Outside, enjoy a private backyard with garden space, plus a detached 1+car garage and concrete drive for off-street parking and extra storage. Fully sided with a shingle roof help keep maintenance simple. Location perks? You're in a convenient north Toledo spot with quick access to shopping, the public library, and expressways, so commuting around town or into downtown is easy. Nearby you'll find Joe E. Brown Park, which offers ball fields and green space for outdoor play, and you're a short drive to the broader Metroparks Toledo system and destinations like Ottawa Park, Wildwood Metropark, and other regional parks for hiking, biking, and year-round recreation. Downtown Toledo's dining, waterfront, and entertainment districts are also within easy reach—perfect for nights out at local restaurants, events, and riverfront activities. If you've been looking for a home with character, bonus living space, and a convenient location at an approachable price point, 3419 Gorney Place deserves a spot at the top of your list.
Sold for $90,000
$90,000
3419 Gorney Pl, Toledo, OH 43608
3beds
1,454sqft
Single Family Residence
Built in 1946
3,920 Square Feet Lot
$127,600 Zestimate®
$62/sqft
$1,287 Estimated rent
Home value
$127,600
$114,000 - $142,000
$1,287/mo
Zestimate® history
Owner options
List your home for rent
$1,287/mo
Rent Zestimate®
Find your next renter with Zillow Rental Manager. Plus, with online applications, you can quickly screen prospective tenants – for free.
$1,287/mo
Rent Zestimate®
Refinance and save
$507/mo
Est. payment
Refinancing to a lower rate could help reduce your monthly payments and save thousands over the life of the loan.
$507/mo
Est. payment
Explore your selling options
Work with a Zillow partner agent
Leverage their expertise and Zillow's premium Showcase listings to get your home seen by more buyers.
Get startedList with your own agent
Get your home in front of millions of buyers by listing it on Zillow.
Learn how to do itSell it yourself
Take full control of how buyers see your home on Zillow by listing For Sale by Owner (FSBO).
List your homeWhat's special
Zillow last checked:
Listing updated:
Listed by:
Stacey Erard 419-944-9928,
RE/MAX Preferred Associates
Bought with:
Represented NON
NON REP CLIENT
Source: NORIS,MLS#: 10001929
Facts & features
Interior
Bedrooms & bathrooms
- Bedrooms: 3
- Bathrooms: 2
- Full bathrooms: 1
- 1/2 bathrooms: 1
Primary bedroom
- Level: Upper
- Dimensions: 13 x 12
Bedroom 2
- Level: Upper
- Dimensions: 10 x 10
Bedroom 3
- Level: Upper
- Dimensions: 14 x 9
Bonus room
- Level: Lower
- Dimensions: 9 x 9
Dining room
- Level: Main
- Dimensions: 11 x 9
Family room
- Features: Fireplace
- Level: Lower
- Dimensions: 18 x 12
Kitchen
- Features: Bay Window, Ceiling Fan(s)
- Level: Main
- Dimensions: 18 x 14
Living room
- Features: Cove Ceiling(s)
- Level: Main
- Dimensions: 21 x 12
Heating
- Forced Air, Natural Gas
Cooling
- Ceiling Fan(s), Central Air
Appliances
- Included: Microwave, Water Heater, Gas Cooktop, Refrigerator, Wall Oven
- Laundry: Electric Dryer Hookup, In Basement
Features
- Ceiling Fan(s), Cove Ceiling(s), Dry Bar, Eat-in Kitchen
- Flooring: Combination
- Windows: Bay Window(s)
- Basement: Block,Partially Finished
- Number of fireplaces: 1
- Fireplace features: Basement
- Common walls with other units/homes: No Common Walls
Interior area
- Total structure area: 1,454
- Total interior livable area: 1,454 sqft
- Finished area below ground: 297
Property
Parking
- Total spaces: 1.5
- Parking features: Concrete, Detached Garage, Driveway
- Garage spaces: 1.5
- Has uncovered spaces: Yes
Features
- Patio & porch: Front Porch
- Exterior features: Private Yard
- Fencing: Chain Link
Lot
- Size: 3,920 Square Feet
- Dimensions: 42X96
Details
- Parcel number: 0609727
- Zoning: 510 R Single Family Resid
- Other equipment: None
Construction
Type & style
- Home type: SingleFamily
- Architectural style: Colonial
- Property subtype: Single Family Residence
Materials
- Vinyl Siding
- Foundation: Block
- Roof: Asphalt,Shingle
Condition
- New construction: No
- Year built: 1946
Details
- Warranty included: Yes
Utilities & green energy
- Electric: 100 Amp Service
- Sewer: Public Sewer, Sanitary Sewer
- Water: Public
- Utilities for property: Electricity Connected, Natural Gas Connected, Sewer Connected, Water Connected
Community & HOA
Community
- Features: Sidewalks
- Subdivision: John Gorny
HOA
- Has HOA: No
Location
- Region: Toledo
Financial & listing details
- Price per square foot: $62/sqft
- Tax assessed value: $55,700
- Annual tax amount: $1,287
- Date on market: 12/5/2025
- Listing terms: Cash,Conventional
- Electric utility on property: Yes
- Road surface type: Paved
Price history
| Date | Event | Price |
|---|---|---|
| 12/12/2025 | Sold | $90,000-2.7%$62/sqft |
Source: NORIS #10001929 Report a problem | ||
| 12/8/2025 | Pending sale | $92,500$64/sqft |
Source: NORIS #10001929 Report a problem | ||
| 12/5/2025 | Listed for sale | $92,500+7.6%$64/sqft |
Source: NORIS #10001929 Report a problem | ||
| 10/24/2024 | Sold | $86,000-13.8%$59/sqft |
Source: NORIS #6118298 Report a problem | ||
| 10/15/2024 | Contingent | $99,777$69/sqft |
Source: NORIS #6118298 Report a problem | ||
| 9/5/2024 | Price change | $99,777-2.9%$69/sqft |
Source: NORIS #6118298 Report a problem | ||
| 7/27/2024 | Listed for sale | $102,777+86.9%$71/sqft |
Source: NORIS #6118298 Report a problem | ||
| 6/5/1995 | Sold | $55,000$38/sqft |
Source: Public Record Report a problem | ||
Public tax history
| Year | Property taxes | Tax assessment |
|---|---|---|
| 2025 | $1,287 +2.7% | $19,495 |
| 2024 | $1,253 +12.6% | $19,495 +18.3% |
| 2023 | $1,112 +0.2% | $16,485 |
| 2022 | $1,111 -2.1% | $16,485 |
| 2021 | $1,134 -8.6% | $16,485 +2.8% |
| 2020 | $1,240 +105.1% | $16,030 |
| 2019 | $605 -50% | $16,030 |
| 2018 | $1,211 -2.2% | $16,030 +2.2% |
| 2017 | $1,238 -0.2% | $15,680 -65% |
| 2016 | $1,241 +0.8% | $44,800 |
| 2015 | $1,231 +149.6% | $44,800 +185.7% |
| 2014 | $493 -50% | $15,680 |
| 2013 | $986 +4.2% | $15,680 |
| 2012 | $946 -22.4% | $15,680 -25.3% |
| 2011 | $1,220 +0.3% | $21,000 |
| 2010 | $1,215 -1.9% | $21,000 |
| 2009 | $1,239 -10.5% | $21,000 -20.1% |
| 2008 | $1,385 +4.5% | $26,290 |
| 2007 | $1,325 -13% | $26,290 -16.3% |
| 2006 | $1,523 -1.6% | $31,400 -2.9% |
| 2004 | $1,548 -0.3% | $32,340 |
| 2003 | $1,553 +3.6% | $32,340 +21.1% |
| 2002 | $1,500 +16.3% | $26,710 |
| 2001 | $1,289 -45% | $26,710 |
| 2000 | $2,342 | $26,710 |
Find assessor info on the county website
Neighborhood: La Grange
Nearby homes
- $82,0003 bd1 ba1.2k sqft3423 Gorney Pl, Toledo, OH 43608Off Market

- $84,6003 bd1 ba1.2k sqft3423 Gorny Pl, Toledo, OH 43608Off Market
- $67,7003 bd1 ba1k sqft3415 Gorney Pl, Toledo, OH 43608Off Market
- $66,2003 bd1 ba1.2k sqft3429 Gorney Pl, Toledo, OH 43608Off Market
- $87,7003 bd1 ba1.4k sqft3420 Angela Pl, Toledo, OH 43608Off Market
- $62,6003 bd1 ba1.2k sqft3409 Gorney Pl, Toledo, OH 43608Off Market
- $98,9003 bd1 ba1.4k sqft3416 Angela Pl, Toledo, OH 43608Off Market
- $92,4003 bd1 ba1.4k sqft3426 Angela Pl, Toledo, OH 43608Off Market
Nearby schools
GreatSchools rating
- 3/10Leverette Elementary SchoolGrades: PK-8Distance: 0.1 mi
- 3/10Woodward High SchoolGrades: 9-12Distance: 0.4 mi
Schools provided by the listing agent
- Elementary: Leverette
- High: Woodward
Source: NORIS. This data may not be complete. We recommend contacting the local school district to confirm school assignments for this home.
Get a cash offer in 3 minutes
Find out how much your home could sell for in as little as 3 minutes with a no-obligation cash offer.
Estimated market value
$127,600
Get a cash offer in 3 minutes
Find out how much your home could sell for in as little as 3 minutes with a no-obligation cash offer.
Estimated market value
$127,600
- Ohio
- Lucas County
- Toledo
- 43608
- La Grange
- 3419 Gorney Pl
Nearby cities
Nearby neighborhoods
Nearby zip codes
Other Toledo Topics
