Skip main navigation
Off market
  • $490,800

    3419 Halsway Dr, Orlando, FL 32824

    3beds
    2,092sqft
    SingleFamily
    Built in 2017
    6,532 Square Feet Lot
    $490,800 Zestimate®
    $235/sqft
    $2,844 Estimated rent

    Home value

    $490,800

    $466,000 - $515,000

    $2,844/mo

    Zestimate® history
    Loading
    Loading...

    Owner options

    List your home for rent

    $2,844/mo

    Rent Zestimate®

    Find your next renter with Zillow Rental Manager. Plus, with online applications, you can quickly screen prospective tenants – for free.

    Learn more

    $2,844/mo

    Rent Zestimate®

    Refinance and save

    $3,790/mo

    Est. payment

    Refinancing to a lower rate could help reduce your monthly payments and save thousands over the life of the loan.

    See today's rates

    $3,790/mo

    Est. payment

    Explore your selling options

    Work with a Zillow partner agent

    Leverage their expertise and Zillow's premium Showcase listings to get your home seen by more buyers.

    Get started

    List with your own agent

    Get your home in front of millions of buyers by listing it on Zillow.

    Learn how to do it

    Sell it yourself

    Take full control of how buyers see your home on Zillow by listing For Sale by Owner (FSBO).

    List your home

    What's special

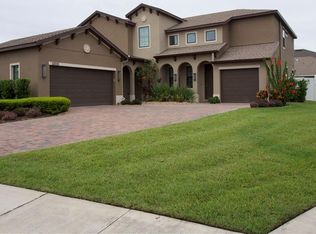
    This 2,092 square foot home was completed in the spring of 2017 and is located in a secured gated community just minutes south of Orlando International Airport, one mile away from a Publix supermarket & only 20 minutes from Disney World and Universal Studios. This one-story split bedroom layout includes an over-sized Master Bedroom with two twin bedrooms plus an oversized office space, two (2) car garage and screened in lanai/patio with fencing privacy (thanks to the neighbors). This newly constructed home comes with many fine amenities that includes: Exterior: > Pavers for driveway and sidewalk > Screened in and covered lanai > French drainage around lanai and side of the house > Retractable front screen door > Rain gutters around entire roofline with downspouts connected to drains > Irrigation system > Pre-wired for floodlights in back of house > 2/3 of backyard fenced in Interior: General: > Upgraded 6" x 24" wood grain tile throughout entire home (except 3 bedrooms) > Lighted ceiling fans in all bedrooms, office and great room > Crown molding throughout most of the house > Wood blinds on all windows > Triple sliding glass door to screened lanai > Full size laundry room with six 42" cabinets with hardware > Two (2) center floor electrical outlets in great room > Five (5) speaker surround sound in ceiling > Two (2) guest bedrooms never utilized or furnished Kitchen: > Arched entryway into kitchen and bar space from foyer > Eleven 42" cabinets + four 24" cabinets with hardware > Upgraded translucent decorative back splash > LED under cabinet lighting (also in tech center space) > Recessed lighting plus 3 pendent lights over bar area > Stainless steel appliances > Upgraded countertops and bar top Master Bed/Bath: > Oversized carpeted master bedroom (can be used as bedroom/reading/baby/workout space) > Tray ceiling with crown molding in center of room > Access to screened lanai via sliding glass doors > Seamless glass door to master shower > Floor to ceiling tile in both bathrooms with deco strip in each > Archway design in master bath and master bedroom doorway > Spacious garden tub > Upgraded counter tops in both bathrooms Office/Den: > Oversized office/den/playroom (12' x 17.5') > French doors for office/den > Center floor electrical outlet

    This property is off market, which means it's not currently listed for sale or rent on Zillow. This may be different from what's available on other websites or public sources.

    Facts & features

    Interior

    Bedrooms & bathrooms
    • Bedrooms: 3
    • Bathrooms: 2
    • Full bathrooms: 2
    Heating
    • Forced air, Electric
    Cooling
    • Central
    Appliances
    • Included: Dishwasher, Dryer, Freezer, Garbage disposal, Microwave, Range / Oven, Refrigerator, Trash compactor, Washer
    Features
    • Flooring: Tile, Carpet
    • Basement: None
    Interior area
    • Total interior livable area: 2,092 sqft

    Property

    Parking
    • Total spaces: 2
    • Parking features: Garage - Attached
    Features
    • Exterior features: Stone, Stucco
    • Has view: Yes
    • View description: None
    Lot
    • Size: 6,532 Square Feet
    Details
    • Parcel number: 302429763101830

    Construction

    Type & style
    • Home type: SingleFamily
    Materials
    • masonry
    • Roof: Shake / Shingle
    Condition
    • Year built: 2017

    Community & HOA

    HOA
    • Has HOA: Yes
    • HOA fee: $203 monthly
    Location
    • Region: Orlando

    Financial & listing details

    • Price per square foot: $235/sqft
    • Tax assessed value: $448,917
    • Annual tax amount: $7,551

    Price history

    DateEventPrice
    1/28/2022Sold$435,000+3.6%$208/sqft
    Source: Public Record Report a problem
    12/1/2021Pending sale$420,000+37.8%$201/sqft
    Source: Stellar MLS #O5985514 Report a problem
    6/6/2017Sold$304,800$146/sqft
    Source: Public Record Report a problem

    Public tax history

    YearProperty taxesTax assessment
    2024$7,551 +10.3%$448,917 +6.2%
    2023$6,848 +21.2%$422,839 +21.9%
    2022$5,652 +49.3%$346,763 +32.2%
    2021$3,785 +0.9%$262,361 +1.4%
    2020$3,752 -3.5%$258,739 -2.1%
    2019$3,890 +0.8%$264,373 +1.9%
    2018$3,858 $259,444 +764.8%
    2017$3,858 +436.5%$30,000
    2016$719 $30,000
    Find assessor info on the county website

    Neighborhood: Meadow Woods

    Nearby schools

    GreatSchools rating
    Get a cash offer in 3 minutes
    Find out how much your home could sell for in as little as 3 minutes with a no-obligation cash offer.
    Estimated market value
    $490,800
    Get a cash offer in 3 minutes
    Find out how much your home could sell for in as little as 3 minutes with a no-obligation cash offer.
    Estimated market value
    $490,800