This Craftsman home in Ginter Park on over a half-acre lot from the early 1900s is stunning and filled with charm! Gorgeous hardwood floors featured throughout. Traditional living room with beautiful marble surround fireplace. Dining room has ample windows and built-in shelving. Updated kitchen with island, stainless steel appliances, gas cooking, and wonderful eat-in area. Large family room includes custom built-ins and access to the spacious screened-in porch. Second floor hosts the primary bedroom with a sitting room and ensuite bath as well as the second and third bedrooms which share a hallway full bathroom with tub. The fourth bedroom, on the third floor, makes a great office, playroom, or den. Oversized two-car garage includes additional storage and/or workshop space. Enjoy the outdoors in this luscious backyard with thoughtful landscaping. Amazing location in Northside on beautiful Hawthorne Ave and close to great restaurants, parks, and more.
Sold for $840,000
$840,000
3419 Hawthorne Ave, Richmond, VA 23222
4beds
2,400sqft
Single Family Residence
Built in 1920
0.57 Acres Lot
$888,200 Zestimate®
$350/sqft
$3,110 Estimated rent
Home value
$888,200
$844,000 - $941,000
$3,110/mo
Zestimate® history
Owner options
List your home for rent
$3,110/mo
Rent Zestimate®
Find your next renter with Zillow Rental Manager. Plus, with online applications, you can quickly screen prospective tenants – for free.
$3,110/mo
Rent Zestimate®
Refinance and save
$5,254/mo
Est. payment
Refinancing to a lower rate could help reduce your monthly payments and save thousands over the life of the loan.
$5,254/mo
Est. payment
Explore your selling options
Work with a Zillow partner agent
Leverage their expertise and Zillow's premium Showcase listings to get your home seen by more buyers.
Get startedList with your own agent
Get your home in front of millions of buyers by listing it on Zillow.
Learn how to do itSell it yourself
Take full control of how buyers see your home on Zillow by listing For Sale by Owner (FSBO).
List your homeWhat's special
Workshop spaceBeautiful marble surround fireplaceLarge family roomCraftsman homeGreat officeClose to great restaurantsCustom built - ins
Zillow last checked:
Listing updated:
Listed by:
Wayne Gauthier 804-377-3091,
Joyner Fine Properties,
Austin Gauthier 804-357-6232,
Joyner Fine Properties
Bought with:
Corby Hicks, 0225219826
Samson Properties
Source: CVRMLS,MLS#: 2409433 Originating MLS: Central Virginia Regional MLS
Originating MLS: Central Virginia Regional MLSFacts & features
Interior
Bedrooms & bathrooms
- Bedrooms: 4
- Bathrooms: 3
- Full bathrooms: 2
- 1/2 bathrooms: 1
Primary bedroom
- Description: Hardwood floors, closet, sitting room
- Level: Second
- Dimensions: 0 x 0
Bedroom 2
- Description: Hardwood floors, closet
- Level: Second
- Dimensions: 0 x 0
Bedroom 3
- Description: Hardwood floors, closet
- Level: Second
- Dimensions: 0 x 0
Bedroom 4
- Description: Hardwood floors, ceiling fan, recessed lights
- Level: Third
- Dimensions: 0 x 0
Dining room
- Description: Hardwood floors, built-in shelves, overhead light
- Level: First
- Dimensions: 0 x 0
Family room
- Description: Hardwood floors, built-ins
- Level: First
- Dimensions: 0 x 0
Other
- Description: Tub & Shower
- Level: Second
Half bath
- Level: First
Kitchen
- Description: Hardwood floors, ss appliances, gas cooking
- Level: First
- Dimensions: 0 x 0
Living room
- Description: Hardwood floors, gas fireplace
- Level: First
- Dimensions: 0 x 0
Sitting room
- Description: Hardwood floors, bay window
- Level: First
- Dimensions: 0 x 0
Heating
- Natural Gas, Radiant
Cooling
- Central Air
Appliances
- Included: Dishwasher, Gas Water Heater, Refrigerator, Washer
- Laundry: Washer Hookup, Dryer Hookup
Features
- Bookcases, Built-in Features, Bay Window, Ceiling Fan(s), Dining Area, Separate/Formal Dining Room, Eat-in Kitchen, Fireplace, High Speed Internet, Bath in Primary Bedroom, Wired for Data
- Flooring: Ceramic Tile, Wood
- Windows: Storm Window(s)
- Basement: Full,Unfinished
- Attic: Access Only
- Has fireplace: Yes
- Fireplace features: Masonry, Wood Burning
Interior area
- Total interior livable area: 2,400 sqft
- Finished area above ground: 2,400
Property
Parking
- Total spaces: 2
- Parking features: Driveway, Detached, Garage, Off Street, Oversized, Unpaved
- Garage spaces: 2
- Has uncovered spaces: Yes
Features
- Levels: Two and One Half
- Stories: 2.5
- Patio & porch: Screened, Deck, Porch
- Exterior features: Deck, Porch, Unpaved Driveway
- Pool features: None
- Fencing: Back Yard,Fenced
Lot
- Size: 0.57 Acres
Details
- Parcel number: N0001345032
- Zoning description: R-1
- Special conditions: Relocation
Construction
Type & style
- Home type: SingleFamily
- Architectural style: Bungalow,Cottage,Craftsman,Two Story
- Property subtype: Single Family Residence
Materials
- Cedar, Frame, Shake Siding
- Roof: Slate
Condition
- Resale
- New construction: No
- Year built: 1920
Utilities & green energy
- Sewer: Public Sewer
- Water: Public
Community & HOA
Community
- Subdivision: Ginter Park
Location
- Region: Richmond
Financial & listing details
- Price per square foot: $350/sqft
- Tax assessed value: $684,000
- Annual tax amount: $7,332
- Date on market: 5/9/2024
- Ownership: Relocation
Price history
| Date | Event | Price |
|---|---|---|
| 7/18/2024 | Sold | $840,000+13.5%$350/sqft |
Source:  CVRMLS #2409433 Report a problem CVRMLS #2409433 Report a problem | ||
| 5/15/2024 | Pending sale | $739,950$308/sqft |
Source: CVRMLS #2409433 Report a problem | ||
| 5/7/2024 | Listed for sale | $739,950+9.2%$308/sqft |
Source: CVRMLS #2409433 Report a problem | ||
| 7/28/2021 | Sold | $677,500+222.6%$282/sqft |
Source: CVRMLS #2117921 Report a problem | ||
| 12/29/1999 | Sold | $210,000$88/sqft |
Source: Public Record Report a problem | ||
Public tax history
| Year | Property taxes | Tax assessment |
|---|---|---|
| 2025 | $8,460 +3.1% | $705,000 +3.1% |
| 2024 | $8,208 +11.9% | $684,000 +11.9% |
| 2023 | $7,332 | $611,000 |
| 2022 | $7,332 +44.4% | $611,000 +44.4% |
| 2021 | $5,076 +2.2% | $423,000 +2.2% |
| 2020 | $4,968 +5.9% | $414,000 +5.9% |
| 2019 | $4,692 +0.5% | $391,000 +0.5% |
| 2018 | $4,668 +17.9% | $389,000 +2.6% |
| 2017 | $3,960 | $379,000 +3.8% |
| 2016 | $3,960 | $365,000 +9.6% |
| 2015 | $3,960 | $333,000 +0.9% |
| 2014 | $3,960 | $330,000 +1.9% |
| 2013 | -- | $324,000 |
| 2012 | -- | $324,000 -8% |
| 2011 | -- | $352,000 +1.4% |
| 2010 | -- | $347,000 +0.1% |
| 2009 | -- | $346,500 |
| 2008 | -- | $346,500 +1.9% |
| 2007 | -- | $340,000 |
| 2006 | -- | $340,000 +11.4% |
| 2005 | -- | $305,200 +19.9% |
| 2003 | -- | $254,600 +12% |
| 2002 | -- | $227,300 +15% |
| 2001 | $2,826 | $197,600 |
Find assessor info on the county website
Neighborhood: Ginter Park
Nearby homes
- $765,8006 bd4 ba2.8k sqft3417 Hawthorne Ave, Richmond, VA 23222Off Market
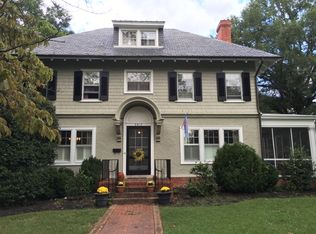
- $753,8005 bd2 ba2.8k sqft3415 Hawthorne Ave, Richmond, VA 23222Off Market
- $912,8005 bd4 ba3.4k sqft3413 Hawthorne Ave, Richmond, VA 23222Off Market
- $566,900-- bd2 ba1.9k sqft3418 Hawthorne Ave, Richmond, VA 23222Off Market
- $837,6005 bd3 ba2.8k sqft3416 Hawthorne Ave, Richmond, VA 23222Off Market
- $765,500-- bd3 ba2.4k sqft3414 Hawthorne Ave, Richmond, VA 23222Off Market
- $445,0004 bd3 ba2.4k sqft3420 Hawthorne Ave, Richmond, VA 23222Sold
- $774,300-- bd2 ba2.9k sqft3601 Hawthorne Ave, Richmond, VA 23222Off Market
Nearby schools
GreatSchools rating
- NAMary Scott PreschoolGrades: Distance: 0.6 mi
- 6/10John Marshall High SchoolGrades: 9-12Distance: 0.9 mi
- 6/10Linwood Holton Elementary SchoolGrades: PK-5Distance: 1 mi
Schools provided by the listing agent
- Elementary: Holton
- Middle: Henderson
- High: John Marshall
Source: CVRMLS. This data may not be complete. We recommend contacting the local school district to confirm school assignments for this home.
Get a cash offer in 3 minutes
Find out how much your home could sell for in as little as 3 minutes with a no-obligation cash offer.
Estimated market value
$888,200
Get a cash offer in 3 minutes
Find out how much your home could sell for in as little as 3 minutes with a no-obligation cash offer.
Estimated market value
$888,200
- Virginia
- Richmond City
- Richmond
- 23222
- Ginter Park
- 3419 Hawthorne Ave
Nearby cities
Nearby neighborhoods
Nearby zip codes
Other Richmond Topics
