Skip main navigation
Sold for $349,000
  • $349,000

    3419 Hawthorne St, Hope Mills, NC 28348

    5beds
    2,166sqft
    Single Family Residence
    Built in 2008
    0.57 Acres Lot
    $346,500 Zestimate®
    $161/sqft
    $2,219 Estimated rent

    Home value

    $346,500

    $329,000 - $364,000

    $2,219/mo

    Zestimate® history
    Loading
    Loading...

    Owner options

    List your home for rent

    $2,219/mo

    Rent Zestimate®

    Find your next renter with Zillow Rental Manager. Plus, with online applications, you can quickly screen prospective tenants – for free.

    Learn more

    $2,219/mo

    Rent Zestimate®

    Refinance and save

    $2,139/mo

    Est. payment

    Refinancing to a lower rate could help reduce your monthly payments and save thousands over the life of the loan.

    See today's rates

    $2,139/mo

    Est. payment

    Explore your selling options

    Work with a Zillow partner agent

    Leverage their expertise and Zillow's premium Showcase listings to get your home seen by more buyers.

    Get started

    List with your own agent

    Get your home in front of millions of buyers by listing it on Zillow.

    Learn how to do it

    Sell it yourself

    Take full control of how buyers see your home on Zillow by listing For Sale by Owner (FSBO).

    List your home

    What's special

    Hidden waterfront retreatPrivate dockReady-to-use raised herb plantersTriple drivewayFully stocked pondStunning brick ranchScreened-in porch
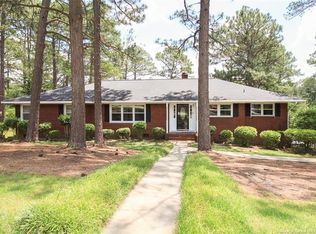
    Discover your private sanctuary at the end of a quiet dead-end street in this stunning brick ranch, where a fully stocked pond and private dock serve as the centerpiece of your backyard escape. This meticulously maintained home offers incredible versatility with three bedrooms on the main level—including a master suite with his and her walk-in closets—plus two additional bedrooms and a hall bath upstairs. The interior shines with rich hardwood flooring through the kitchen and dining areas, while the exterior is a hobbyist’s dream featuring a triple driveway, an oversized double-car garage with attached storage, and a detached storage building with a lean-to and dog corral. Whether you are relaxing on the covered back deck or screened-in porch, gardening in the ready-to-use raised herb planters, or enjoying the peace of mind provided by a fully encapsulated crawlspace, this property perfectly blends functional space with the serenity of a hidden waterfront retreat. owner has an interest and is a licensed real estate agent.

    Zillow last checked:

    Listing updated:

    Listed by:

    EDRIC WILLIAMS,

    EXP REALTY LLC

    Bought with:

    Sam Valle, 240753

    Redfin Corporation

    Source: LPRMLS,MLS#: 760715MLS LogoOriginating MLS: Longleaf Pine Realtors

    Facts & features

    Interior

    Bedrooms & bathrooms
    • Bedrooms: 5
    • Bathrooms: 3
    • Full bathrooms: 3
    Heating
    • Heat Pump
    Cooling
    • Central Air, Electric
    Appliances
    • Included: Dishwasher, Disposal, Microwave, Range, Refrigerator
    • Laundry: Washer Hookup, Dryer Hookup
    Features
    • Ceiling Fan(s), Separate/Formal Dining Room, Entrance Foyer, Eat-in Kitchen, Garden Tub/Roman Tub, Handicap Access, Primary Downstairs, Separate Shower, Walk-In Closet(s), Window Treatments
    • Flooring: Carpet, Ceramic Tile, Hardwood
    • Doors: Storm Door(s)
    • Windows: Blinds, Window Treatments
    • Basement: Crawl Space
    • Number of fireplaces: 1
    • Fireplace features: Gas Log
    Interior area
    • Total interior livable area: 2,166 sqft

    Property

    Parking
    • Total spaces: 2
    • Parking features: Attached, Garage
    • Attached garage spaces: 2
    Features
    • Patio & porch: Covered, Deck, Porch, Screened, Stoop
    • Exterior features: Deck, Fence, Porch, Storage
    • Fencing: Privacy
    • On waterfront: Yes
    Lot
    • Size: 0.57 Acres
    • Features: Dead End, Pond on Lot
    Details
    • Parcel number: 0414882612
    • Zoning description: R15 - Residential District
    • Special conditions: None

    Construction

    Type & style
    • Home type: SingleFamily
    • Architectural style: Ranch
    • Property subtype: Single Family Residence
    Materials
    • Brick Veneer, Vinyl Siding
    Condition
    • Good Condition
    • New construction: No
    • Year built: 2008

    Utilities & green energy

    • Sewer: Public Sewer
    • Water: Public

    Community & HOA

    Community
    • Features: Gutter(s), Waterfront
    • Security: Security System, Smoke Detector(s)
    • Subdivision: Pinewood Lk
    HOA
    • Has HOA: No
    Location
    • Region: Hope Mills

    Financial & listing details

    • Price per square foot: $161/sqft
    • Tax assessed value: $304,500
    • Annual tax amount: $3,646
    • Date on market: 4/16/2026
    • Cumulative days on market: 5 days
    • Listing terms: New Loan
    • Inclusions: All Kitchen Appliances shown at time of listing
    • Exclusions: Staging Items
    • Ownership: Less than a year

    Price history

    DateEventPrice
    5/4/2026Sold$349,000$161/sqft
    Source: LPRMLS #760715 Report a problem
    4/19/2026Pending sale$349,000$161/sqft
    Source: LPRMLS #760715 Report a problem
    4/16/2026Listed for sale$349,000+34.7%$161/sqft
    Source: LPRMLS #760715 Report a problem
    3/9/2026Sold$259,000+21.6%$120/sqft
    Source: Public Record Report a problem
    3/24/2021Listing removed--
    Source: Owner Report a problem
    1/23/2015Sold$213,000-12%$98/sqft
    Source: Public Record Report a problem
    12/28/2014Price change$242,000+7.6%$112/sqft
    Source: Owner Report a problem
    11/22/2014Price change$224,900-4.3%$104/sqft
    Source: Coldwell Banker Advantage #434399 Report a problem
    10/24/2014Price change$235,000-2.9%$108/sqft
    Source: Owner Report a problem
    10/7/2014Listed for sale$242,000+27.4%$112/sqft
    Source: Owner Report a problem
    6/1/2012Sold$190,000-11.6%$88/sqft
    Source: Public Record Report a problem
    10/6/2011Listing removed$214,900$99/sqft
    Source: Military Family Realty #355383 Report a problem
    7/20/2011Price change$214,900-2.3%$99/sqft
    Source: Military Family Realty #355383 Report a problem
    5/30/2011Price change$219,900-2.2%$102/sqft
    Source: Military Family Realty #355383 Report a problem
    11/4/2010Listed for sale$224,900$104/sqft
    Source: Visual Tour #355383 Report a problem

    Public tax history

    YearProperty taxesTax assessment
    2025$3,646 +17.1%$304,500 +58.1%
    2024$3,115 +5.1%$192,600
    2023$2,965 +1.8%$192,600
    2022$2,913 +1.3%$192,600
    2021$2,876 $192,600 -5.7%
    2020-- $204,271 +6.1%
    2019$2,865 +0.8%$192,600
    2018$2,841 $192,600
    2017$2,841 -1.5%$192,600 -6.4%
    2016$2,883 $205,700
    2015$2,883 $205,700
    2014$2,883 +4.7%$205,700 +1.9%
    2013$2,754 +0.9%$201,800
    2012$2,730 $201,800
    2011$2,730 $201,800
    2010-- $201,800 +33.8%
    2009-- $150,831
    Find assessor info on the county website

    Neighborhood: 28348

    Nearby schools

    GreatSchools rating
    Schools provided by the listing agent
    • Elementary: Ed V. Baldwin Elementary
    • Middle: South View Middle School
    • High: South View Senior High

    Source: LPRMLS. This data may not be complete. We recommend contacting the local school district to confirm school assignments for this home.

    Get a cash offer in 3 minutes
    Find out how much your home could sell for in as little as 3 minutes with a no-obligation cash offer.
    Estimated market value
    $346,500
    Get a cash offer in 3 minutes
    Find out how much your home could sell for in as little as 3 minutes with a no-obligation cash offer.
    Estimated market value
    $346,500