Beautiful 3 bedroom, including 2 full baths, located on a corner lot with a 1 car detached garage. From the moment you step in, you will notice the beautiful hardwood floors in the living/dining combo. The kitchen boasts cabinet space, stylish backsplash and modern counter tops. Stainless steel and black kitchen appliances along with washer and dryer stay! 2 spacious bedrooms on the main floor with 3rd non-conforming bedroom in basement. Basement is fully finished offering built-in shelving, remodeled bathroom, and a large laundry room with plenty of storage space and wash sink. In addition to the 1 car garage there is an additional parking spot. HOA covers lawn care, snow removal, and access to neighborhood pool and playground. Conveniently located close to shopping, dining, bike path and so much more! Updates include new furnace 2025, roof 2021, carpet in front bedroom 2025, updated basement bath 2025. Move in Ready! Come make this home yours today!
Closed
$199,999
3419 Johnathan Ave, Bettendorf, IA 52722
3beds
816sqft
Single Family Residence
Built in 1974
-- sqft lot
$210,000 Zestimate®
$245/sqft
$1,597 Estimated rent
Home value
$210,000
$193,000 - $229,000
$1,597/mo
Zestimate® history
Owner options
List your home for rent
$1,597/mo
Rent Zestimate®
Find your next renter with Zillow Rental Manager. Plus, with online applications, you can quickly screen prospective tenants – for free.
$1,597/mo
Rent Zestimate®
Refinance and save
$1,579/mo
Est. payment
Refinancing to a lower rate could help reduce your monthly payments and save thousands over the life of the loan.
$1,579/mo
Est. payment
Explore your selling options
Work with a Zillow partner agent
Leverage their expertise and Zillow's premium Showcase listings to get your home seen by more buyers.
Get startedList with your own agent
Get your home in front of millions of buyers by listing it on Zillow.
Learn how to do itSell it yourself
Take full control of how buyers see your home on Zillow by listing For Sale by Owner (FSBO).
List your homeWhat's special
Zillow last checked:
Listing updated:
Listed by:
Michelle VanOpdorp 309-721-6283,
Mel Foster Co. Davenport
Bought with:
Barbara Henson
RE/MAX Concepts Bettendorf
Source: MRED as distributed by MLS GRID,MLS#: QC4263057
Facts & features
Interior
Bedrooms & bathrooms
- Bedrooms: 3
- Bathrooms: 2
- Full bathrooms: 2
Primary bedroom
- Features: Flooring (Carpet)
- Level: Main
- Area: 120 Square Feet
- Dimensions: 10x12
Primary bedroom
- Features: Flooring (Carpet)
- Level: Main
- Area: 120 Square Feet
- Dimensions: 10x12
Primary bedroom
- Features: Flooring (Carpet)
- Level: Main
- Area: 120 Square Feet
- Dimensions: 10x12
Bedroom 2
- Features: Flooring (Carpet)
- Level: Main
- Area: 121 Square Feet
- Dimensions: 11x11
Bedroom 2
- Features: Flooring (Carpet)
- Level: Main
- Area: 121 Square Feet
- Dimensions: 11x11
Bedroom 3
- Features: Flooring (Carpet)
- Level: Basement
- Area: 100 Square Feet
- Dimensions: 10x10
Bedroom 3
- Features: Flooring (Carpet)
- Level: Basement
- Area: 100 Square Feet
- Dimensions: 10x10
Other
- Features: Flooring (Carpet)
- Level: Basement
- Area: 99 Square Feet
- Dimensions: 9x11
Dining room
- Level: Main
- Area: 81 Square Feet
- Dimensions: 9x9
Dining room
- Level: Main
- Area: 81 Square Feet
- Dimensions: 9x9
Kitchen
- Features: Flooring (Tile)
- Level: Main
- Area: 72 Square Feet
- Dimensions: 8x9
Kitchen
- Features: Kitchen (Eating Area-Breakfast Bar), Flooring (Tile)
- Level: Main
- Area: 72 Square Feet
- Dimensions: 8x9
Laundry
- Features: Flooring (Vinyl)
- Level: Basement
- Area: 99 Square Feet
- Dimensions: 9x11
Laundry
- Features: Flooring (Vinyl)
- Level: Basement
- Area: 99 Square Feet
- Dimensions: 9x11
Living room
- Features: Flooring (Hardwood)
- Level: Main
- Area: 154 Square Feet
- Dimensions: 11x14
Living room
- Features: Flooring (Hardwood)
- Level: Main
- Area: 154 Square Feet
- Dimensions: 11x14
Recreation room
- Features: Flooring (Carpet)
- Level: Basement
- Area: 242 Square Feet
- Dimensions: 11x22
Recreation room
- Features: Flooring (Carpet)
- Level: Basement
- Area: 242 Square Feet
- Dimensions: 11x22
Heating
- Forced Air, Natural Gas
Cooling
- Central Air
Appliances
- Included: Dishwasher, Disposal, Dryer, Microwave, Range, Refrigerator, Washer, Gas Water Heater
Features
- Windows: Window Treatments
- Basement: Finished,Full
Interior area
- Total interior livable area: 816 sqft
Property
Parking
- Total spaces: 1
- Parking features: Yes, Detached, Guest, Garage
- Garage spaces: 1
Features
- Patio & porch: Patio
Lot
- Dimensions: 28x83x24
- Features: Level
Details
- Parcel number: 841545868
- Other equipment: Sump Pump
Construction
Type & style
- Home type: SingleFamily
- Property subtype: Single Family Residence
Materials
- Vinyl Siding
Condition
- New construction: No
- Year built: 1974
Utilities & green energy
- Sewer: Public Sewer
- Water: Public
Community & HOA
Community
- Subdivision: Cedar Wood
HOA
- Has HOA: Yes
- Amenities included: Maintenance Grounds
- Services included: Snow Removal, Lawn Care
- HOA fee: $186 monthly
Location
- Region: Bettendorf
Financial & listing details
- Price per square foot: $245/sqft
- Tax assessed value: $182,500
- Annual tax amount: $2,490
- Date on market: 12/30/2025
- Listing terms: Conventional
Price history
| Date | Event | Price |
|---|---|---|
| 6/12/2025 | Sold | $199,999$245/sqft |
Source:  MRED as distributed by MLS GRID #QC4263057 Report a problem MRED as distributed by MLS GRID #QC4263057 Report a problem | ||
| 5/13/2025 | Contingent | $199,999$245/sqft |
Source:  RMLS Alliance as distributed by MLS GRID #QC4263057 Report a problem RMLS Alliance as distributed by MLS GRID #QC4263057 Report a problem | ||
| 5/9/2025 | Listed for sale | $199,999+36.1%$245/sqft |
Source: RMLS Alliance as distributed by MLS GRID #QC4263057 Report a problem | ||
| 10/29/2022 | Listing removed | -- |
Source: Zillow Rental Manager Report a problem | ||
| 10/21/2022 | Price change | $1,450-3.3%$2/sqft |
Source: Zillow Rental Manager Report a problem | ||
| 9/27/2022 | Listed for rent | $1,500+7.1%$2/sqft |
Source: Zillow Rental Manager Report a problem | ||
| 3/10/2021 | Listing removed | -- |
Source: Zillow Rental Manager Report a problem | ||
| 2/15/2021 | Listed for rent | $1,400$2/sqft |
Source: Zillow Rental Manager Report a problem | ||
| 10/29/2020 | Listing removed | $1,400$2/sqft |
Source: Owner Report a problem | ||
| 10/20/2020 | Price change | $1,400-6.7%$2/sqft |
Source: Owner Report a problem | ||
| 9/30/2020 | Price change | $1,500-9.1%$2/sqft |
Source: Owner Report a problem | ||
| 9/28/2020 | Listed for rent | $1,650+32%$2/sqft |
Source: Owner Report a problem | ||
| 11/1/2019 | Sold | $147,000+1.4%$180/sqft |
Source: Public Record Report a problem | ||
| 10/1/2019 | Pending sale | $145,000$178/sqft |
Source: Mel Foster Co. Inc. of Iowa & Illinois - Mel Foster Co. I-74 #QC4205981 Report a problem | ||
| 9/16/2019 | Listing removed | $1,250$2/sqft |
Source: Zillow Rental Manager Report a problem | ||
| 8/28/2019 | Listed for rent | $1,250-3.8%$2/sqft |
Source: Zillow Rental Manager Report a problem | ||
| 8/16/2019 | Price change | $145,000-5.8%$178/sqft |
Source: Owner Report a problem | ||
| 7/20/2019 | Listed for sale | $154,000+46.7%$189/sqft |
Source: Owner Report a problem | ||
| 6/12/2019 | Listing removed | $1,300$2/sqft |
Source: Zillow Rental Manager Report a problem | ||
| 5/23/2019 | Price change | $1,300-3.7%$2/sqft |
Source: Zillow Rental Manager Report a problem | ||
| 3/17/2019 | Listed for rent | $1,350$2/sqft |
Source: Zillow Rental Manager Report a problem | ||
| 12/10/2014 | Sold | $105,000-19.2%$129/sqft |
Source: Agent Provided Report a problem | ||
| 12/3/2014 | Pending sale | $129,900$159/sqft |
Source: Davenport I-74 Office #4155982 Report a problem | ||
| 11/18/2014 | Price change | $129,900-3.7%$159/sqft |
Source: Davenport I-74 Office #4155982 Report a problem | ||
| 10/17/2014 | Listed for sale | $134,900$165/sqft |
Source: Davenport I-74 Office #4155982 Report a problem | ||
Public tax history
| Year | Property taxes | Tax assessment |
|---|---|---|
| 2025 | $2,460 -1.2% | $182,500 +2.3% |
| 2024 | $2,490 +4.5% | $178,400 |
| 2023 | $2,382 +1.1% | $178,400 +24.6% |
| 2022 | $2,356 +1.6% | $143,190 |
| 2021 | $2,318 +11.4% | $143,190 +7.2% |
| 2020 | $2,081 +3% | $133,560 +19.7% |
| 2019 | $2,021 +5.5% | $111,610 +4.2% |
| 2018 | $1,915 -3.4% | $107,090 |
| 2017 | $1,982 +5.2% | $107,090 +7% |
| 2016 | $1,884 | $100,080 +4.8% |
| 2015 | $1,884 +13.8% | $95,510 |
| 2014 | $1,656 +2.1% | $95,510 |
| 2013 | $1,622 | -- |
| 2012 | $1,622 +23.4% | $96,590 +3.2% |
| 2009 | $1,314 +5% | $93,560 |
| 2008 | $1,252 +6.1% | $93,560 |
| 2007 | $1,180 +1% | -- |
| 2006 | $1,168 -3.2% | -- |
| 2005 | $1,206 +16% | -- |
| 2003 | $1,040 +1.2% | -- |
| 2002 | $1,028 +6.4% | -- |
| 2001 | $966 | -- |
Find assessor info on the county website
Neighborhood: 52722
Nearby homes
- $165,2002 bd2 ba950 sqft3409 Johnathan Ave, Bettendorf, IA 52722Off Market
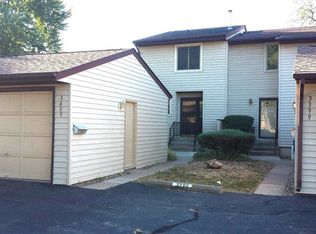
- $191,4003 bd1 ba1.1k sqft3399 Johnathan Ave, Bettendorf, IA 52722Off Market
- $187,4002 bd1 ba900 sqft3429 Johnathan Ave, Bettendorf, IA 52722Off Market
- $207,6003 bd1 ba1.4k sqft3389 Johnathan Ave, Bettendorf, IA 52722Off Market
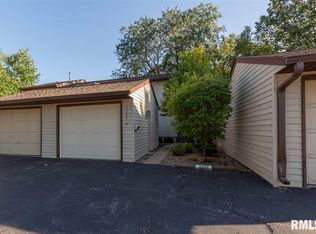
- $186,3003 bd1 ba1k sqft3439 Johnathan Ave, Bettendorf, IA 52722Off Market
- $158,0002 bd2 ba900 sqft3369 Johnathan Ave, Bettendorf, IA 52722Sold
- $195,0003 bd2 ba1.3k sqft3449 Johnathan Ave, Bettendorf, IA 52722Sold
- $179,200-- bd-- ba1.4k sqft3459 Johnathan Ave, Bettendorf, IA 52722Off Market
Nearby schools
GreatSchools rating
- 10/10Riverdale Heights Elementary SchoolGrades: K-6Distance: 0.9 mi
- 7/10Pleasant Valley Junior High SchoolGrades: 7-8Distance: 5.6 mi
- 8/10Pleasant Valley High SchoolGrades: 9-12Distance: 0.7 mi
Schools provided by the listing agent
- High: Pleasant Valley
Source: MRED as distributed by MLS GRID. This data may not be complete. We recommend contacting the local school district to confirm school assignments for this home.


Get pre-qualified for a loan
At Zillow Home Loans, we can pre-qualify you in as little as 5 minutes with no impact to your credit score.An equal housing lender. NMLS #10287.
Sell for more on Zillow
Get a Zillow Showcase℠ listing at no additional cost and you could sell for .
$210,000
2% more
+$4,200
With Zillow Showcase(estimated)
$214,200
- Iowa
- Scott County
- Bettendorf
- 52722
- 3419 Johnathan Ave
Nearby cities
Nearby zip codes
Other Bettendorf Topics
