{Lake Serene Area} 3 BED 2 BA Home - 2 Car Garage - Fully Fenced Backyard! NEW ROOF!Central Location. Living Room with Wood Burning Fireplace Flows to Dining Room Area and Spacious Kitchen with Plenty of Storage. Slider to Deck. Primary Bedroom w 2 Closets. Lower Level Has Major MIL Potential: 3rd Bedroom, Rec Room/2nd Living Room, Full Bathroom and Wet Bar Plumbing in Wall, No Stair Entry from Garage & Slider to Backyard. Home Office or Multi Generational Living. 2 Car Garage (480 Sq ft) Allows for Extra Workspace. Driveway Parking for Up to 5 More Cars. Mukilteo School District. Convenient Access to Mukilteo, Lynnwood, I-5, Hwy 99 & HWY 525/ Mukilteo Speedway. 7 min Drive to Picnic Pt Park, PAE Airport, Harbor Point & Alderwood Mall.
Sold
Listed by: John L. Scott Everett • Michelle Westford
Bought with: HomeSmart Real Estate Assoc
$625,000
3419 Lincoln Way, Lynnwood, WA 98087
3beds
1,668sqft
Single Family Residence
Built in 1979
4,791 Square Feet Lot
$644,600 Zestimate®
$375/sqft
$3,078 Estimated rent
Home value
$644,600
$612,000 - $677,000
$3,078/mo
Zestimate® history
Owner options
List your home for rent
$3,078/mo
Rent Zestimate®
Find your next renter with Zillow Rental Manager. Plus, with online applications, you can quickly screen prospective tenants – for free.
$3,078/mo
Rent Zestimate®
Refinance and save
$3,766/mo
Est. payment
Refinancing to a lower rate could help reduce your monthly payments and save thousands over the life of the loan.
$3,766/mo
Est. payment
Explore your selling options
Work with a Zillow partner agent
Leverage their expertise and Zillow's premium Showcase listings to get your home seen by more buyers.
Get startedList with your own agent
Get your home in front of millions of buyers by listing it on Zillow.
Learn how to do itSell it yourself
Take full control of how buyers see your home on Zillow by listing For Sale by Owner (FSBO).
List your homeWhat's special
Zillow last checked:
Listing updated:
Offers reviewed: Aug 12
Listed by:
Michelle Westford,
John L. Scott Everett
Bought with:
Bayram Saryyev, 126670
HomeSmart Real Estate Assoc
Source: NWMLS as distributed by MLS GRID,MLS#: 2275351
Facts & features
Interior
Bedrooms & bathrooms
- Bedrooms: 3
- Bathrooms: 2
- Full bathrooms: 2
Primary bedroom
- Level: Second
Bedroom
- Level: Second
Bedroom
- Level: Lower
Bathroom full
- Level: Second
Bathroom full
- Level: Lower
Dining room
- Level: Second
Entry hall
- Level: Split
Kitchen with eating space
- Level: Second
Living room
- Level: Second
Rec room
- Level: Lower
Utility room
- Level: Lower
Heating
- Fireplace, Forced Air, Electric, See Remarks, Wood
Cooling
- None
Appliances
- Included: Dishwasher(s), Dryer(s), Refrigerator(s), Stove(s)/Range(s), Washer(s), Water Heater: Electric, Water Heater Location: Garage
Features
- Dining Room
- Flooring: Laminate, Vinyl, Carpet
- Windows: Double Pane/Storm Window
- Basement: Finished
- Number of fireplaces: 1
- Fireplace features: Wood Burning, Upper Level: 1, Fireplace
Interior area
- Total structure area: 1,668
- Total interior livable area: 1,668 sqft
Property
Parking
- Total spaces: 2
- Parking features: Driveway, Attached Garage
- Attached garage spaces: 2
Features
- Levels: Multi/Split
- Entry location: Split
- Patio & porch: Double Pane/Storm Window, Dining Room, Fireplace, Laminate, Wall to Wall Carpet, Water Heater
Lot
- Size: 4,791 Square Feet
- Features: Paved, Cable TV, Deck, Fenced-Fully, Fenced-Partially, Gas Available
- Topography: Level,Partial Slope
- Residential vegetation: Garden Space
Details
- Parcel number: 00373300900703
- Zoning description: R8400,Jurisdiction: See Remarks
- Special conditions: Standard
Construction
Type & style
- Home type: SingleFamily
- Architectural style: Split Entry
- Property subtype: Single Family Residence
Materials
- Wood Siding, Wood Products
- Foundation: Poured Concrete
- Roof: Composition,See Remarks
Condition
- Year built: 1979
Utilities & green energy
- Electric: Company: PUD
- Sewer: Sewer Connected
- Water: Public
Community & HOA
Community
- Subdivision: Lake Serene
Location
- Region: Lynnwood
Financial & listing details
- Price per square foot: $375/sqft
- Tax assessed value: $533,900
- Annual tax amount: $5,007
- Offers reviewed: 08/12/2024
- Date on market: 8/25/2024
- Cumulative days on market: 696 days
- Listing terms: Conventional,FHA,VA Loan
- Inclusions: Dishwasher(s), Dryer(s), Refrigerator(s), Stove(s)/Range(s), Washer(s)
Price history
| Date | Event | Price |
|---|---|---|
| 8/28/2024 | Sold | $625,000+0.8%$375/sqft |
Source:  NWMLS as distributed by MLS GRID #2275351 Report a problem NWMLS as distributed by MLS GRID #2275351 Report a problem | ||
| 8/13/2024 | Pending sale | $619,950$372/sqft |
Source: NWMLS as distributed by MLS GRID #2275351 Report a problem | ||
| 8/8/2024 | Listed for sale | $619,950+184%$372/sqft |
Source: NWMLS as distributed by MLS GRID #2275351 Report a problem | ||
| 6/28/2013 | Sold | $218,300+6.1%$131/sqft |
Source: NWMLS as distributed by MLS GRID #471215 Report a problem | ||
| 11/15/2012 | Sold | $205,700$123/sqft |
Source: Public Record Report a problem | ||
Public tax history
| Year | Property taxes | Tax assessment |
|---|---|---|
| 2024 | $4,603 -8.1% | $533,900 -9.3% |
| 2023 | $5,007 -5.2% | $588,400 -9.5% |
| 2022 | $5,280 +21.2% | $650,100 +44.1% |
| 2021 | $4,357 +4.9% | $451,300 +10.3% |
| 2020 | $4,153 +10.4% | $409,100 +7.8% |
| 2019 | $3,762 | $379,600 +5.2% |
| 2018 | -- | $361,000 +35.9% |
| 2017 | $3,602 +26.8% | $265,600 +7.9% |
| 2016 | $2,840 | $246,100 +6% |
| 2015 | $2,840 +18.2% | $232,200 +26.9% |
| 2013 | $2,402 | $183,000 |
| 2012 | -- | -- |
| 2011 | -- | -- |
| 2010 | -- | -- |
| 2009 | -- | -- |
| 2008 | -- | -- |
| 2007 | -- | -- |
| 2002 | -- | -- |
| 2001 | $1,922 +3.8% | $131,900 |
| 2000 | $1,852 | $131,900 |
Find assessor info on the county website
Neighborhood: 98087
Nearby homes
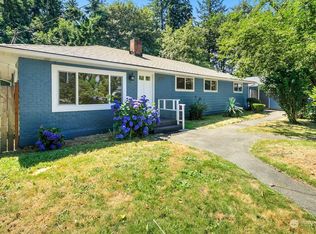
- $825,0004 bd2 ba1.9k sqft3410 Lincoln Way, Lynnwood, WA 98087Sold
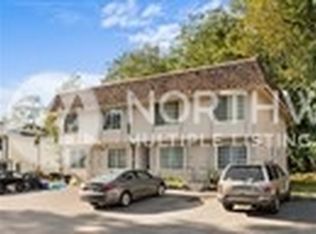
- $825,0008 bd4 ba3.3k sqft3423 136th St SW, Lynnwood, WA 98087Sold
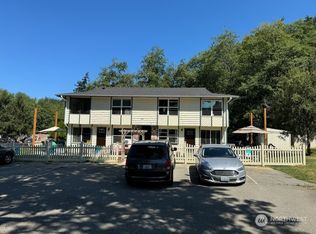
- $1,015,0008 bd4 ba3.3k sqft3429 136th St SW, Lynnwood, WA 98087Sold
- $780,000-- bd-- ba2.6k sqft3318 Lincoln Way, Lynnwood, WA 98087Sold
- $850,600-- bd-- ba2.5k sqft3327 Fender Dr #A & B, Lynnwood, WA 98087Off Market
- $--2 bd2 ba1.3k sqft13810 Fender Dr, Lynnwood, WA 98087Off Market
- $650,0003 bd2 ba1.4k sqft13526 Lake Rd, Lynnwood, WA 98087Sold
- $670,0003 bd1 ba1k sqft13825 Fender Dr, Lynnwood, WA 98087Sold
Nearby schools
GreatSchools rating
- 6/10Serene Lake Elementary SchoolGrades: K-5Distance: 0.8 mi
- 8/10Olympic View Middle SchoolGrades: 6-8Distance: 4 mi
- 9/10Kamiak High SchoolGrades: 9-12Distance: 2.2 mi
Schools provided by the listing agent
- Elementary: Serene Lake Elem
- Middle: Olympic View Mid
- High: Kamiak High
Source: NWMLS as distributed by MLS GRID. This data may not be complete. We recommend contacting the local school district to confirm school assignments for this home.
Get a cash offer in 3 minutes
Find out how much your home could sell for in as little as 3 minutes with a no-obligation cash offer.
Estimated market value
$644,600
Get a cash offer in 3 minutes
Find out how much your home could sell for in as little as 3 minutes with a no-obligation cash offer.
Estimated market value
$644,600
- Washington
- Snohomish County
- Lynnwood
- 98087
- 3419 Lincoln Way
Nearby cities
Nearby neighborhoods
Nearby zip codes
Other Lynnwood Topics
