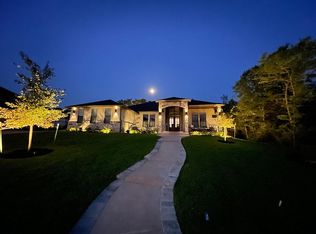
Experience unparalleled luxury in this stunning 3-bedroom, 4.5-bathroom estate located on a coveted gated street in Traditions. Immaculately maintained, this home offers an exquisite fusion of elegance and comfort, featuring a spacious layout for sophisticated living and entertaining. Step inside to discover beautiful wood floors that flow seamlessly through the home, accented by crown molding, tray ceilings, and elegant lighting fixtures. The gourmet kitchen is a chef’s dream, showcasing double islands, double ovens, a 6-burner gas range, steam oven, pasta arm, ample cabinetry, and a cozy breakfast nook. The master suite is a serene retreat with bay windows filling the room with natural light. Indulge in the spa-like master bath, complete with a soaking tub, walk-in shower, dual sinks, and a generously sized walk-in closet providing direct access to the laundry room. Each bedroom features its own private full bathroom and walk-in closet. This residence also includes two studies and a formal dining room, making it ideal for work and leisure. Outside, your private oasis awaits with a larger covered back porch, outdoor kitchen, and a pristine lap pool complemented by a tranquil water feature. Situated against a lush greenbelt, your backyard promises ultimate seclusion. Complete with a 3-car garage and exclusive access to the nearby golf course, this home is a rare find. Reach out to schedule your private tour and make this luxurious property your future dream home!
Closed
Price Unknown
3419 Mahogany (pvt) Dr, Bryan, TX 77807
3beds
4,166sqft
Single Family Residence
Built in 2018
0.46 Acres Lot
$1,441,900 Zestimate®
$--/sqft
$4,737 Estimated rent
Home value
$1,441,900
Estimated sales range
Not available
$4,737/mo
Zestimate® history
Owner options
List your home for rent
$4,737/mo
Rent Zestimate®
Find your next renter with Zillow Rental Manager. Plus, with online applications, you can quickly screen prospective tenants – for free.
$4,737/mo
Rent Zestimate®
Refinance and save
$1,400/mo
Est. payment
Refinancing to a lower rate could help reduce your monthly payments and save thousands over the life of the loan.
$1,400/mo
Est. payment
Explore your selling options
Work with a Zillow partner agent
Leverage their expertise and Zillow's premium Showcase listings to get your home seen by more buyers.
Get startedList with your own agent
Get your home in front of millions of buyers by listing it on Zillow.
Learn how to do itSell it yourself
Take full control of how buyers see your home on Zillow by listing For Sale by Owner (FSBO).
List your homeWhat's special
Zillow last checked:
Listing updated:
Listed by:
Cherry Ruffino TREC #0250107 979-691-4663,
Coldwell Banker Apex, REALTORS
Bought with:
Betsy Segers, TREC #0766682
Coldwell Banker Apex, REALTORS
, TREC #null
Source: BCSMLS,MLS#: 25004310 Originating MLS: Bryan College Station Regional AOR
Originating MLS: Bryan College Station Regional AORFacts & features
Interior
Bedrooms & bathrooms
- Bedrooms: 3
- Bathrooms: 5
- Full bathrooms: 4
- 1/2 bathrooms: 1
Rooms
- Room types: Breakfast Room/Nook, Dining Room, Kitchen, Living Room, Study
Primary bedroom
- Description: Full Bath In Rm.,Walk-in Closets
- Level: Main
- Dimensions: 22*18
Bedroom
- Description: Full Bath In Rm.,Walk-in Closets
- Level: Main
- Dimensions: 13.5*13
Bedroom
- Description: Full Bath In Rm.,Walk-in Closets
- Level: Main
- Dimensions: 14*13
Breakfast room nook
- Level: Main
- Dimensions: 12*11
Dining room
- Level: Main
- Dimensions: 13*13.5
Kitchen
- Level: Main
- Dimensions: 19*12
Living room
- Description: Sunroom
- Level: Main
- Dimensions: 24.5*22
Study
- Level: Main
- Dimensions: 12*13.5
Study
- Level: Main
- Dimensions: 13*10.5
Sunroom
- Level: Main
- Dimensions: 11*21.5
Utility room
- Description: Laundry Sink
- Level: Main
- Dimensions: 11*9.5
Heating
- Central, Gas
Cooling
- Central Air, Ceiling Fan(s), Electric
Appliances
- Included: Built-In Gas Oven, Double Oven, Dishwasher, Disposal, Gas Range, Microwave, Tankless Water Heater, ENERGY STAR Qualified Appliances
- Laundry: Washer Hookup
Features
- Wet Bar, Ceiling Fan(s), Granite Counters, High Ceilings, Sound System, Smart Home, Wired for Sound, Window Treatments, Butler's Pantry, Breakfast Area, Dry Bar, Kitchen Island, Programmable Thermostat
- Flooring: Tile, Vinyl
- Has fireplace: Yes
- Fireplace features: Gas Log
Interior area
- Total structure area: 4,166
- Total interior livable area: 4,166 sqft
Property
Parking
- Total spaces: 3
- Parking features: Attached Carport, Garage Door Opener
- Garage spaces: 3
- Has carport: Yes
Accessibility
- Accessibility features: None
Features
- Levels: One
- Stories: 1
- Patio & porch: Covered
- Exterior features: Sprinkler/Irrigation, Outdoor Kitchen
- Pool features: In Ground
- Fencing: Metal
Lot
- Size: 0.46 Acres
- Features: Trees
Details
- Parcel number: 393342
Construction
Type & style
- Home type: SingleFamily
- Architectural style: Traditional
- Property subtype: Single Family Residence
Materials
- Brick, Other, Stone
- Foundation: Slab
- Roof: Composition
Condition
- Year built: 2018
Details
- Builder name: TAP Construction
Utilities & green energy
- Sewer: Public Sewer
- Water: Public
- Utilities for property: Natural Gas Available, High Speed Internet Available, Sewer Available, Underground Utilities, Water Available
Green energy
- Energy efficient items: Appliances, Thermostat
Community & HOA
Community
- Features: Barbecue, Garden Area, Patio
- Security: Smoke Detector(s)
- Subdivision: The Traditions
HOA
- Has HOA: Yes
- Amenities included: Maintenance Grounds, Management
- Services included: Common Area Maintenance, Association Management
- HOA fee: $1,400 annually
Location
- Region: Bryan
Financial & listing details
- Tax assessed value: $1,170,212
- Annual tax amount: $20,073
- Date on market: 9/17/2025
- Cumulative days on market: 146 days
Price history
| Date | Event | Price |
|---|---|---|
| 9/2/2025 | Sold | -- |
Source:  BCSMLS #25004310 Report a problem BCSMLS #25004310 Report a problem | ||
| 8/20/2025 | Pending sale | $1,600,000$384/sqft |
Source: BCSMLS #25004310 Report a problem | ||
| 4/9/2025 | Listed for sale | $1,600,000$384/sqft |
Source: BCSMLS #25004310 Report a problem | ||
| 7/31/2017 | Sold | -- |
Source: BCSMLS #99869 Report a problem | ||
Public tax history
| Year | Property taxes | Tax assessment |
|---|---|---|
| 2025 | $20,073 -0.1% | $1,170,212 +8.1% |
| 2024 | $20,091 +8.3% | $1,082,142 +10% |
| 2023 | $18,558 -9.1% | $983,765 +3.4% |
| 2022 | $20,406 +2% | $951,300 +10% |
| 2021 | $20,010 | $864,818 +10% |
| 2020 | -- | $786,198 +68.3% |
| 2019 | $11,199 +343.9% | $467,133 +195.7% |
| 2018 | $2,523 | $158,000 +53.8% |
| 2017 | $2,523 | $102,761 -6.6% |
| 2016 | -- | $110,071 |
Find assessor info on the county website
Neighborhood: 77807
Nearby homes
- $1,178,2004 bd5 ba3.2k sqft3423 Mahogany Dr, Bryan, TX 77807Off Market
- $1,012,6003 bd2 ba2.6k sqft3415 Mahogany (pvt) Dr, Bryan, TX 77807Off Market
- $--0.46 acres3415 Mahogany Dr, Bryan, TX 77807Off Market
- $1,028,4260.38 acres3413 Mahogany Dr, Bryan, TX 77807Off Market
- $1,500,0000.5 acres3416 Mahogany Dr, Bryan, TX 77807Off Market
- $327,6150.46 acres3412 Mahogany (pvt) Dr, Bryan, TX 77807Off Market
- $--0.46 acres3412 Mahogany Dr, Bryan, TX 77807Off Market
- $--0.41 acres3408 Mahogany Dr, Bryan, TX 77807Sold
Nearby schools
GreatSchools rating
- 7/10Mary Branch Elementary SchoolGrades: PK-4Distance: 1.1 mi
- 4/10Stephen F Austin Middle SchoolGrades: 7-8Distance: 3.6 mi
- 4/10Travis B Bryan High SchoolGrades: 9-12Distance: 4.1 mi
Schools provided by the listing agent
- Middle: ,
- District: Bryan
Source: BCSMLS. This data may not be complete. We recommend contacting the local school district to confirm school assignments for this home.
Sell for more on Zillow
Get a Zillow Showcase℠ listing at no additional cost and you could sell for .
$1,441,900
2% more
+$28,838
With Zillow Showcase(estimated)
$1,470,738
- Texas
- Brazos County
- Bryan
- 77807
- 3419 Mahogany (pvt) Dr
