Skip main navigation
Sold for $570,900
  • $570,900

    3419 MALTA AVENUE, WESLEY CHAPEL, FL 33543

    3beds
    2,073sqft
    Single Family Residence
    Built in 2026
    5,312 Square Feet Lot
    $561,400 Zestimate®
    $275/sqft
    $2,620 Estimated rent

    Home value

    $561,400

    $533,000 - $589,000

    $2,620/mo

    Zestimate® history
    Loading
    Loading...

    Owner options

    List your home for rent

    $2,620/mo

    Rent Zestimate®

    Find your next renter with Zillow Rental Manager. Plus, with online applications, you can quickly screen prospective tenants – for free.

    Learn more

    $2,620/mo

    Rent Zestimate®

    Refinance and save

    $4,372/mo

    Est. payment

    Refinancing to a lower rate could help reduce your monthly payments and save thousands over the life of the loan.

    See today's rates

    $4,372/mo

    Est. payment

    Explore your selling options

    Work with a Zillow partner agent

    Leverage their expertise and Zillow's premium Showcase listings to get your home seen by more buyers.

    Get started

    List with your own agent

    Get your home in front of millions of buyers by listing it on Zillow.

    Learn how to do it

    Sell it yourself

    Take full control of how buyers see your home on Zillow by listing For Sale by Owner (FSBO).

    List your home

    What's special

    Covered lanaiElegant castle brown cabinetryPrivate denOpen-concept floor planLakefront residenceGlass front entry doorPicturesque lakeview homesite
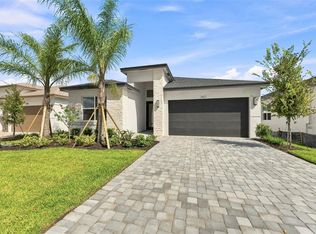
    Experience elevated Florida living in this stunning Orchid floor plan by GL Homes, a brand-new lakefront residence offering 3 bedrooms, 3 full bathrooms, a private den, and a 2-car garage with 2,073 square feet of air-conditioned living space (2,715 total square feet). Perfectly positioned on a picturesque lakeview homesite, this thoughtfully designed home combines a beautiful design, premium upgrades, and resort-style living. From the moment you enter, you're welcomed by an impressive foyer with soaring 13-foot ceilings, creating a bright, open, and elegant first impression. The open-concept floor plan is designed for both everyday comfort and effortless entertaining, featuring a spacious great room, a versatile den ideal for a home office or flex space, and a chef-inspired kitchen with upgraded GE Profile appliances, an expanded cabinet pantry, and elegant Castle Brown cabinetry beautifully paired with Carrara Breve quartz countertops in both the kitchen and bathrooms. Luxury finishes continue throughout the home with 24" x 24" Tranquility Coast rectified tile in the Sandcastle color extending through the main living areas, while plush carpeting adds warmth to each of the three bedrooms. The private owner's suite offers a peaceful retreat, and each additional bedroom enjoys convenient access to its own full bathroom. This home is loaded with desirable upgrades, including an upgraded A/C system, a separate laundry room complete with a GE washer and dryer, pre-plumbing for a future sink, glass front entry door, brick paver driveway, walkway, and covered lanai, as well as pre-plumbing for a future water softener system. Designer lighting has been installed throughout, and the covered lanai provides the perfect setting to relax while enjoying tranquil lake views. Located within one of Wesley Chapel's premier 55+ gated communities, residents enjoy an exceptional resort-inspired lifestyle. The Racquet Club is now open, offering pickleball, tennis, bocce, a pro shop, and professional instruction. Temporary community centers are open with a fully equipped fitness center, gathering spaces for clubs and social events, and a full-time Lifestyle Director who coordinates an active calendar of activities. The impressive 29,000-square-foot clubhouse, anticipated for completion in early 2027, will further enhance the community with world-class amenities. The HOA provides outstanding value by including lawn and landscape maintenance, irrigation, gated entry, in-home alarm monitoring, common area maintenance, and a full-time Lifestyle Director, allowing for a truly low-maintenance lifestyle. Schedule your private tour today! Orchid floorplan *new plan* Orchid Plan | Florida Real Estate - GL Homes 3 bedrooms, 3 bathrooms, + den & 2 car garage – lakeview - 2,073 A/C SQ FT – 2,715 total SQ FT Address: 3419 MALTA AVENUE, Wesley Chapel, FL 33534 Retail price: $601,775 with a discount of $20,875 Discount includes $15k incentive tied to our lender, GL Financial & Title Company, Nova Title or paying Cash + Nova Title Plus includes FREE Blinds & Lighting Package + Upgraded Interior Shoji light Paint Color Discounted List Price: $580,900

    Zillow last checked:

    Listing updated:

    Listed by:

    Douglas Cooper 813-335-1169,

    COOPER & ASSOCIATES REALTY,INC 813-925-3900

    Bought with:

    Veronica Ron Preusch, 672003

    BHHS FLORIDA PROPERTIES GROUP

    Source: Stellar MLS,MLS#: TB8532498MLS LogoOriginating MLS: Suncoast Tampa

    Facts & features

    Interior

    Bedrooms & bathrooms
    • Bedrooms: 3
    • Bathrooms: 3
    • Full bathrooms: 3
    Primary bedroom
    • Features: Walk-In Closet(s)
    • Level: First
    • Area: 187.5 Square Feet
    • Dimensions: 12.5x15
    Bedroom 2
    • Features: Built-in Closet
    • Level: First
    • Area: 124.3 Square Feet
    • Dimensions: 11.3x11
    Bedroom 3
    • Features: Walk-In Closet(s)
    • Level: First
    • Area: 143 Square Feet
    • Dimensions: 11x13
    Den
    • Features: No Closet
    • Level: First
    • Area: 135.6 Square Feet
    • Dimensions: 11.3x12
    Great room
    • Features: No Closet
    • Level: First
    • Area: 344 Square Feet
    • Dimensions: 21.5x16
    Kitchen
    • Features: No Closet
    • Level: First
    • Area: 163.85 Square Feet
    • Dimensions: 14.5x11.3
    Heating
    • Central
    Cooling
    • Central Air
    Appliances
    • Included: Dishwasher
    • Laundry: Laundry Room
    Features
    • High Ceilings, Walk-In Closet(s)
    • Flooring: Carpet, Tile
    • Has fireplace: No
    Interior area
    • Total structure area: 2,715
    • Total interior livable area: 2,073 sqft

    Property

    Parking
    • Total spaces: 2
    • Parking features: Garage - Attached
    • Attached garage spaces: 2
    Features
    • Levels: One
    • Stories: 1
    • Exterior features: Irrigation System, Sidewalk
    • Has view: Yes
    • View description: Water, Lake
    • Has water view: Yes
    • Water view: Water,Lake
    • Waterfront features: Lake Front
    Lot
    • Size: 5,312 Square Feet
    • Features: Sidewalk
    Details
    • Parcel number: 2326200140000001970
    • Zoning: MPUD
    • Special conditions: None

    Construction

    Type & style
    • Home type: SingleFamily
    • Property subtype: Single Family Residence
    Materials
    • Block, Stucco
    • Foundation: Slab
    • Roof: Tile
    Condition
    • Completed
    • New construction: Yes
    • Year built: 2026

    Utilities & green energy

    • Sewer: Public Sewer
    • Water: Public
    • Utilities for property: Cable Available, Electricity Connected, Sewer Connected, Underground Utilities, Water Connected

    Community & HOA

    Community
    • Pet fee: $0 monthly
    • Senior community: Yes
    • Subdivision: VALENCIA RIDGE PHASE 2
    HOA
    • Has HOA: Yes
    • HOA fee: $349 monthly
    • HOA name: VALENCIA RIDGE
    Location
    • Region: Wesley Chapel

    Financial & listing details

    • Price per square foot: $275/sqft
    • Tax assessed value: $23,160
    • Annual tax amount: $2,262
    • Date on market: 7/29/2026
    • Cumulative days on market: 36 days
    • Listing terms: Cash,Conventional,FHA
    • Ownership: Fee Simple
    • Total actual rent: 0
    • Electric utility on property: Yes
    • Road surface type: Asphalt

    Price history

    DateEventPrice
    9/11/2026Sold$570,900$275/sqft
    Source: Stellar MLS #TB8532498 Report a problem
    9/8/2026Pending sale$570,900$275/sqft
    Source: Stellar MLS #TB8532498 Report a problem
    8/24/2026Price change$570,900-1.7%$275/sqft
    Source: GL Homes Report a problem
    5/18/2026Price change$580,900+0.5%$280/sqft
    Source: GL Homes Report a problem
    3/12/2026Listed for sale$577,900$279/sqft
    Source: GL Homes Report a problem

    Public tax history

    YearProperty taxesTax assessment
    2025$2,262 $23,160
    Find assessor info on the county website

    Neighborhood: 33543

    Nearby schools

    GreatSchools rating
    Get a cash offer in 3 minutes
    Find out how much your home could sell for in as little as 3 minutes with a no-obligation cash offer.
    Estimated market value
    $561,400
    Get a cash offer in 3 minutes
    Find out how much your home could sell for in as little as 3 minutes with a no-obligation cash offer.
    Estimated market value
    $561,400