Skip main navigation
Sold for $285,000
  • $285,000

    3419 Merganser Dr., Conway, SC 29527

    3beds
    1,408sqft
    Single Family Residence
    Built in 2019
    8,276.4 Square Feet Lot
    $279,500 Zestimate®
    $202/sqft
    $1,995 Estimated rent

    Home value

    $279,500

    $260,000 - $302,000

    $1,995/mo

    Zestimate® history
    Loading
    Loading...

    Owner options

    List your home for rent

    $1,995/mo

    Rent Zestimate®

    Find your next renter with Zillow Rental Manager. Plus, with online applications, you can quickly screen prospective tenants – for free.

    Learn more

    $1,995/mo

    Rent Zestimate®

    Refinance and save

    $1,650/mo

    Est. payment

    Refinancing to a lower rate could help reduce your monthly payments and save thousands over the life of the loan.

    See today's rates

    $1,650/mo

    Est. payment

    Explore your selling options

    Work with a Zillow partner agent

    Leverage their expertise and Zillow's premium Showcase listings to get your home seen by more buyers.

    Get started

    List with your own agent

    Get your home in front of millions of buyers by listing it on Zillow.

    Learn how to do it

    Sell it yourself

    Take full control of how buyers see your home on Zillow by listing For Sale by Owner (FSBO).

    List your home

    What's special

    New larger hvac systemPerennial flower gardensMature fruit-bearing treesProfessional curbingBrand-new stainless-steel appliancesBanks of windowsSeparate laundry room
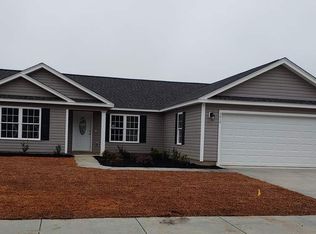
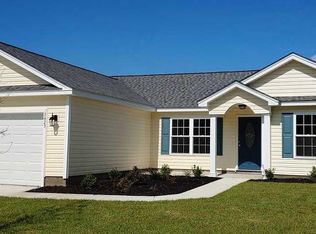
    MOTIVATED SELLERS – All reasonable offers will be considered. This beautiful 3 bedroom, 2 full bathroom home is move-in ready! It has a whole-house generator so you will be prepared for any emergency. The expansive owner’s suite has a tray ceiling and a large walk-in closet and the bathroom has dual sinks and a generous walk-in shower. The kitchen, dining room and living room area have banks of windows to fill the home with natural light, and vaulted ceilings. The kitchen has brand-new stainless-steel appliances and there is a separate laundry room and 2 pantry areas. The 2-car oversized attached garage provides plenty of storage area. The 10x14 four seasons room will be a favorite place to enjoy. All windows at the back of the home are tinted. A new larger HVAC system and air handler will keep you cool on those hot summer days. Outside is a triple-sized concrete patio, with artificial turf in fenced-in entertainment area. The hot tub (currently empty) has a retractable privacy screen. The gazebo is another place to relax and enjoy the waterview and fountain. The grill with natural gas supply is perfect for barbecuing meals outside. The backyard has beautiful perennial flower gardens with professional curbing and mature fruit-bearing trees are all around the home. Schedule your showing today! All measurements and square footage are approximate and are not guaranteed. Buyer and buyer's agent is responsible for verifying information.

    Zillow last checked:

    Listing updated:

    Listed by:

    Rebecca J Singer 724-422-0739,

    Keller Williams The Forturro G

    Bought with:

    Rebecca J Singer, 121506

    Keller Williams Innovate South

    Source: CCAR,MLS#: 2428165MLS LogoOriginating MLS: Coastal Carolinas Association of Realtors

    Facts & features

    Interior

    Bedrooms & bathrooms
    • Bedrooms: 3
    • Bathrooms: 2
    • Full bathrooms: 2
    Primary bedroom
    • Features: Tray Ceiling(s), Ceiling Fan(s), Linen Closet, Main Level Master, Walk-In Closet(s)
    Primary bathroom
    • Features: Separate Shower, Vanity
    Family room
    • Features: Ceiling Fan(s), Vaulted Ceiling(s)
    Kitchen
    • Features: Breakfast Bar, Pantry
    Other
    • Features: Bedroom on Main Level, Utility Room
    Heating
    • Central, Electric
    Cooling
    • Central Air
    Appliances
    • Included: Disposal, Microwave, Range
    • Laundry: Washer Hookup
    Features
    • Breakfast Bar, Bedroom on Main Level
    • Flooring: Carpet, Vinyl
    Interior area
    • Total structure area: 2,207
    • Total interior livable area: 1,408 sqft

    Property

    Parking
    • Total spaces: 4
    • Parking features: Attached, Garage, Two Car Garage, Garage Door Opener
    • Attached garage spaces: 2
    Features
    • Levels: One
    • Stories: 1
    • Patio & porch: Patio
    • Exterior features: Fence, Hot Tub/Spa, Patio
    • Has spa: Yes
    • Spa features: Hot Tub
    Lot
    • Size: 8,276 sqft
    • Dimensions: 75' x 110' x 75' x 110'
    • Features: Rectangular, Rectangular Lot
    Details
    • Additional parcels included: ,
    • Parcel number: 36910020021
    • Zoning: R1
    • Special conditions: None
    • Other equipment: Generator

    Construction

    Type & style
    • Home type: SingleFamily
    • Architectural style: Ranch
    • Property subtype: Single Family Residence
    Materials
    • Vinyl Siding
    • Foundation: Slab
    Condition
    • Resale
    • Year built: 2019

    Utilities & green energy

    • Electric: Generator
    • Water: Public
    • Utilities for property: Cable Available, Electricity Available, Natural Gas Available, Phone Available, Sewer Available, Underground Utilities, Water Available

    Community & neighborhood

    Security
    • Security features: Security System
    Community
    • Community features: Long Term Rental Allowed
    Location
    • Region: Conway
    • Subdivision: Woodland Lakes

    HOA & financial

    HOA
    • Has HOA: Yes
    • HOA fee: $35 monthly
    • Services included: Association Management, Common Areas

    Other

    Other facts
    • Listing terms: Cash,Conventional,FHA,Portfolio Loan,VA Loan

    Price history

    DateEventPrice
    4/29/2025Sold$285,000-4.3%$202/sqft
    Source: CCAR #2428165 Report a problem
    3/17/2025Contingent$297,777$211/sqft
    Source: CCAR #2428165 Report a problem
    2/17/2025Price change$297,777-3.2%$211/sqft
    Source: CCAR #2428165 Report a problem
    1/8/2025Price change$307,500-3.6%$218/sqft
    Source: CCAR #2428165 Report a problem
    12/16/2024Listed for sale$319,000$227/sqft
    Source: CCAR #2428165 Report a problem
    10/17/2024Listing removed$319,000-3.3%$227/sqft
    Source: CCAR #2418935 Report a problem
    9/30/2024Price change$329,900-1.5%$234/sqft
    Source: CCAR #2418935 Report a problem
    8/27/2024Price change$334,900-1.5%$238/sqft
    Source: CCAR #2418935 Report a problem
    8/15/2024Listed for sale$340,000+97.2%$241/sqft
    Source: CCAR #2418935 Report a problem
    2/27/2019Sold$172,406$122/sqft
    Source: Public Record Report a problem

    Public tax history

    YearProperty taxesTax assessment
    2025$926 +1.8%$194,523
    2024$910 +23.9%$194,523 +15%
    2023$734 $169,150
    2022-- $169,150
    2021$670 +2.8%--
    2020$652 --
    2019-- --
    2018$67 $2,080

    Find assessor info on the county website

    Neighborhood: 29527

    Nearby schools

    GreatSchools rating
    Schools provided by the listing agent
    • Elementary: Pee Dee Elementary School
    • Middle: Whittemore Park Middle School
    • High: Conway High School

    Source: CCAR. This data may not be complete. We recommend contacting the local school district to confirm school assignments for this home.

    Get pre-qualified for a loan
    At Zillow Home Loans, we can pre-qualify you in as little as 5 minutes with no impact to your credit score.

    An equal housing lender. NMLS #10287.

    Sell for more on Zillow
    Get a Zillow Showcase℠ listing at no additional cost and you could sell for .
    $279,500
    2% more
    +$5,590
    With Zillow Showcase(estimated)
    $285,090