Welcome to this stunning 4-bedroom, 3 full bath, 2 half bath home nestled on a beautifully landscaped half-acre lot in one of the area's most desirable neighborhoods. From the moment you step inside, you'll be captivated by the spacious living room featuring cathedral ceilings and a cozy fireplace, with a versatile den just off the main space. The kitchen is a true showstopper—complete with solid surface countertops, a breakfast bar, center island, and two dishwashers, making it perfect for both entertaining and everyday living. Hardwood floors, tile, and carpet throughout the home are all in excellent condition, adding warmth and style to every room. Convenience is key with laundry rooms located on both the main level and upstairs near the bedrooms. The upper level boasts four generously sized bedrooms, including a luxurious primary suite with a walk-in shower, jetted tub, and a spacious walk-in closet that even includes its own washer and dryer. Step outside to your private backyard oasis, where a fenced yard and lush landscaping offer peace and privacy. The in-ground pool is a true highlight, featuring a new heat panel control and electric cover system for easy maintenance and year-round enjoyment. An attached storage area with a garage door provides ample space for pool equipment and seasonal items, and includes a convenient half bath with toilet and sink. This home combines thoughtful design, high-end features, and unbeatable outdoor living—all in a location that’s hard to beat.
Closed
$456,000
3419 Mount Vernon Dr, Vincennes, IN 47591
4beds
3,527sqft
Single Family Residence
Built in 2001
0.57 Acres Lot
$459,200 Zestimate®
$--/sqft
$3,801 Estimated rent
Home value
$459,200
Estimated sales range
Not available
$3,801/mo
Zestimate® history
Owner options
List your home for rent
$3,801/mo
Rent Zestimate®
Find your next renter with Zillow Rental Manager. Plus, with online applications, you can quickly screen prospective tenants – for free.
$3,801/mo
Rent Zestimate®
Refinance and save
$2,775/mo
Est. payment
Refinancing to a lower rate could help reduce your monthly payments and save thousands over the life of the loan.
$2,775/mo
Est. payment
Explore your selling options
Work with a Zillow partner agent
Leverage their expertise and Zillow's premium Showcase listings to get your home seen by more buyers.
Get startedList with your own agent
Get your home in front of millions of buyers by listing it on Zillow.
Learn how to do itSell it yourself
Take full control of how buyers see your home on Zillow by listing For Sale by Owner (FSBO).
List your homeWhat's special
Fenced yardCozy fireplaceBeautifully landscaped half-acre lotLuxurious primary suiteGenerously sized bedroomsIn-ground poolCathedral ceilings
Zillow last checked:
Listing updated:
Listed by:
Ashley Stoelb Cell:812-661-9376,
KLEIN RLTY&AUCTION, INC.
Bought with:
Ashley Stoelb, RB25000627
KLEIN RLTY&AUCTION, INC.
Source: IRMLS,MLS#: 202536590
Facts & features
Interior
Bedrooms & bathrooms
- Bedrooms: 4
- Bathrooms: 5
- Full bathrooms: 3
- 1/2 bathrooms: 2
Bedroom 1
- Level: Upper
Bedroom 2
- Level: Upper
Dining room
- Level: Main
- Area: 168
- Dimensions: 12 x 14
Kitchen
- Level: Main
- Area: 266
- Dimensions: 19 x 14
Living room
- Level: Main
- Area: 294
- Dimensions: 21 x 14
Office
- Level: Main
- Area: 156
- Dimensions: 13 x 12
Heating
- Natural Gas, Forced Air
Cooling
- Central Air
Appliances
- Included: Disposal, Dishwasher, Microwave, Refrigerator, Washer, Dryer-Electric, Convection Oven, Electric Range, Water Filtration System, Gas Water Heater, Water Softener Owned
- Laundry: Main Level
Features
- Breakfast Bar, Bookcases, Built-in Desk, Cathedral Ceiling(s), Ceiling Fan(s), Walk-In Closet(s), Countertops-Solid Surf, Entrance Foyer, Kitchen Island, Tub and Separate Shower, Tub/Shower Combination, Formal Dining Room
- Flooring: Hardwood, Carpet, Ceramic Tile
- Windows: Window Treatments, Blinds
- Basement: Partial,Partially Finished
- Number of fireplaces: 1
- Fireplace features: Living Room
Interior area
- Total structure area: 3,668
- Total interior livable area: 3,527 sqft
- Finished area above ground: 2,655
- Finished area below ground: 872
Property
Parking
- Total spaces: 2
- Parking features: Attached, Garage Door Opener, Concrete
- Attached garage spaces: 2
- Has uncovered spaces: Yes
Features
- Levels: One and One Half
- Stories: 1.5
- Patio & porch: Patio
- Pool features: In Ground
- Has spa: Yes
- Spa features: Jet/Garden Tub
- Fencing: Privacy
Lot
- Size: 0.57 Acres
- Features: Level, City/Town/Suburb, Landscaped
Details
- Parcel number: 421213302011.000022
Construction
Type & style
- Home type: SingleFamily
- Architectural style: Colonial
- Property subtype: Single Family Residence
Materials
- Brick, Vinyl Siding
- Roof: Asphalt,Shingle
Condition
- New construction: No
- Year built: 2001
Utilities & green energy
- Sewer: Public Sewer
- Water: Public, Vincennes Water Utilities
Community & HOA
Community
- Subdivision: Harrison(s)
Location
- Region: Vincennes
Financial & listing details
- Tax assessed value: $319,600
- Annual tax amount: $3,373
- Date on market: 9/10/2025
- Listing terms: Cash,Conventional,FHA,USDA Loan,VA Loan
Price history
| Date | Event | Price |
|---|---|---|
| 5/14/2026 | Sold | $456,000-1.9% |
Source:  IRMLS #202536590 Report a problem IRMLS #202536590 Report a problem | ||
| 3/18/2026 | Pending sale | $465,000 |
Source: IRMLS #202536590 Report a problem | ||
| 9/10/2025 | Listed for sale | $465,000+41.8% |
Source: IRMLS #202536590 Report a problem | ||
| 4/14/2020 | Listing removed | $328,000$93/sqft |
Source: KLEIN RLTY&AUCTION, INC. #202002505 Report a problem | ||
| 4/3/2020 | Price change | $328,000-3%$93/sqft |
Source: KLEIN RLTY&AUCTION, INC. #202002505 Report a problem | ||
| 3/19/2020 | Price change | $338,000-2.9%$96/sqft |
Source: KLEIN RLTY&AUCTION, INC. #202002505 Report a problem | ||
| 1/21/2020 | Listed for sale | $348,000$99/sqft |
Source: KLEIN RLTY&AUCTION, INC. #202002505 Report a problem | ||
Public tax history
| Year | Property taxes | Tax assessment |
|---|---|---|
| 2025 | $3,353 -11.5% | $319,600 -2.7% |
| 2024 | $3,791 +9.2% | $328,500 +2% |
| 2023 | $3,473 +15.7% | $322,200 +11.4% |
| 2022 | $3,002 +1.2% | $289,200 +18.4% |
| 2021 | $2,967 -4.6% | $244,300 +5.5% |
| 2020 | $3,109 -2.1% | $231,600 -3.9% |
| 2019 | $3,175 +10.4% | $241,100 -1.9% |
| 2018 | $2,876 -1.4% | $245,800 +4.2% |
| 2017 | $2,917 +1.6% | $235,800 -1.6% |
| 2016 | $2,870 +0.9% | $239,700 -3.6% |
| 2014 | $2,844 +15.3% | $248,600 +4.1% |
| 2013 | $2,465 -7% | $238,800 -9.9% |
| 2012 | $2,651 +18.6% | $265,100 +18.6% |
| 2011 | $2,235 -4.4% | $223,500 -4.4% |
| 2010 | $2,337 +3% | $233,700 +3% |
| 2009 | $2,269 -47.3% | $226,900 +11.6% |
| 2006 | $4,305 | $203,400 +5.8% |
| 2005 | -- | $192,200 |
Find assessor info on the county website
Neighborhood: 47591
Nearby homes
- $218,4002 bd2 ba1.7k sqft410 Plumtree Dr, Vincennes, IN 47591Off Market

- $367,6003 bd3 ba1.9k sqft3415 Mount Vernon Dr, Vincennes, IN 47591Off Market
- $460,2004 bd5 ba2.6k sqft3420 Mount Vernon Dr, Vincennes, IN 47591Off Market
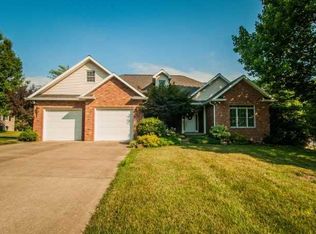
- $188,5003 bd1 ba1.6k sqft502 Plumtree Dr, Vincennes, IN 47591Off Market
- $204,2003 bd2 ba1.6k sqft406 Plumtree Dr, Vincennes, IN 47591Off Market
- $423,3004 bd3 ba3.9k sqft614 Grouseland Dr, Vincennes, IN 47591Off Market
- $363,3003 bd2 ba2.2k sqft3416 Mount Vernon Dr, Vincennes, IN 47591Off Market
- $3,100-- bd-- ba-- sqft3416 Mount Vernon Dr, Vincennes, IN 47591Off Market
Nearby schools
GreatSchools rating
- 8/10Benjamin Franklin Elementary SchoolGrades: K-5Distance: 1.9 mi
- 5/10George Rogers Clark SchoolGrades: 6-8Distance: 3.2 mi
- 6/10Lincoln High SchoolGrades: 9-12Distance: 3.1 mi
Schools provided by the listing agent
- Elementary: Franklin
- Middle: Clark
- High: Lincoln
- District: Vincennes Community School Corp.
Source: IRMLS. This data may not be complete. We recommend contacting the local school district to confirm school assignments for this home.


Get pre-qualified for a loan
At Zillow Home Loans, we can pre-qualify you in as little as 5 minutes with no impact to your credit score.An equal housing lender. NMLS #10287.
- Indiana
- Knox County
- Vincennes
- 47591
- 3419 Mount Vernon Dr
Nearby cities
Nearby zip codes
Other Vincennes Topics
