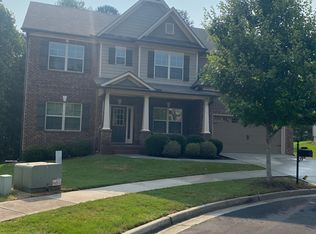
Beautiful Home on Premium Private Lot with 3-Car Garage in Brookside Crossing! Welcome to your dream home in the highly sought-after Brookside Crossing community! This meticulously maintained brick residence is perfectly situated on a premium, private lot and features a 3-car garage, offering both elegance and functionality for today’s modern lifestyle. Step inside to find gleaming hardwood floors that flow seamlessly throughout the main level, setting the tone for warmth and sophistication. The formal dining room impresses with its coffered ceiling, wainscoting, and spacious layout—ideal for hosting family gatherings and holiday meals. At the heart of the home is the chef’s kitchen, complete with a large stone island, custom cabinet organizers, and a walk-in pantry. Enjoy casual meals at the island or relax in the sunny breakfast room that overlooks the serene, tree-lined backyard. The open-concept layout continues into the spacious family room, featuring a cozy fireplace—perfect for entertaining or relaxing with loved ones. The smart design offers multiple living and dining areas, allowing flexibility for work, play, or everyday living. Upstairs, you’ll find a generous loft area—ideal for a media room, office, or playroom—plus ample bedrooms and bathrooms to accommodate everyone comfortably. Enjoy resort-style living with access to top-tier community amenities, including a swimming pool, tennis courts, pickleball courts, and playground. You'll love the unbeatable location just minutes from shopping, dining, excellent schools, and Little Mulberry Park, with easy access to I-85 and GA-316 for convenient commuting. Don’t miss your chance to own this stunning home in Brookside Crossing—where comfort, style, and location come together in perfect harmony!
Closed
$465,000
3419 Mulberry Cove Way, Auburn, GA 30011
4beds
2,882sqft
Single Family Residence, Residential
Built in 2019
0.32 Acres Lot
$455,700 Zestimate®
$161/sqft
$2,572 Estimated rent
Home value
$455,700
$419,000 - $497,000
$2,572/mo
Zestimate® history
Owner options
List your home for rent
$2,572/mo
Rent Zestimate®
Find your next renter with Zillow Rental Manager. Plus, with online applications, you can quickly screen prospective tenants – for free.
$2,572/mo
Rent Zestimate®
Refinance and save
$3,603/mo
Est. payment
Refinancing to a lower rate could help reduce your monthly payments and save thousands over the life of the loan.
$3,603/mo
Est. payment
Explore your selling options
Work with a Zillow partner agent
Leverage their expertise and Zillow's premium Showcase listings to get your home seen by more buyers.
Get startedList with your own agent
Get your home in front of millions of buyers by listing it on Zillow.
Learn how to do itSell it yourself
Take full control of how buyers see your home on Zillow by listing For Sale by Owner (FSBO).
List your homeWhat's special
Cozy fireplaceGleaming hardwood floorsLarge stone islandGenerous loft areaOpen-concept layoutSpacious family roomSunny breakfast room
Zillow last checked:
Listing updated:
Listed by:
Jin Namgung,
Wealthpoint Realty, LLC.,
Michael Hyun,
Wealthpoint Realty, LLC.
Bought with:
MEGAN HUYNH, 305560
Virtual Properties Realty.com
MEGAN HUYNH, 305560
Virtual Properties Realty.com
Source: FMLS GA,MLS#: 7562301
Facts & features
Interior
Bedrooms & bathrooms
- Bedrooms: 4
- Bathrooms: 4
- Full bathrooms: 3
- 1/2 bathrooms: 1
Rooms
- Room types: Loft
Primary bedroom
- Features: Oversized Master
- Level: Oversized Master
Bedroom
- Features: Oversized Master
Primary bathroom
- Features: Double Vanity, Separate Tub/Shower
Dining room
- Features: Separate Dining Room
Kitchen
- Features: Breakfast Bar, Breakfast Room, Cabinets White, Kitchen Island, Pantry Walk-In, Stone Counters, View to Family Room
Heating
- Central, Natural Gas
Cooling
- Ceiling Fan(s), Central Air, Electric
Appliances
- Included: Dishwasher, Disposal, Gas Cooktop, Gas Oven, Gas Water Heater, Microwave, Range Hood, Refrigerator
- Laundry: Laundry Room, Upper Level
Features
- Crown Molding, Entrance Foyer, High Ceilings 9 ft Main, High Ceilings 9 ft Upper, High Speed Internet, Walk-In Closet(s)
- Flooring: Carpet, Hardwood
- Windows: None
- Basement: None
- Number of fireplaces: 1
- Fireplace features: Brick
- Common walls with other units/homes: No Common Walls
Interior area
- Total structure area: 2,882
- Total interior livable area: 2,882 sqft
Property
Parking
- Total spaces: 4
- Parking features: Driveway, Garage, Garage Door Opener
- Garage spaces: 3
- Has uncovered spaces: Yes
Accessibility
- Accessibility features: None
Features
- Levels: Two
- Stories: 2
- Patio & porch: Covered, Front Porch, Patio
- Exterior features: Private Yard, No Dock
- Pool features: None
- Spa features: None
- Fencing: None
- Has view: Yes
- View description: Other
- Waterfront features: None
- Body of water: None
Lot
- Size: 0.32 Acres
- Features: Back Yard, Front Yard, Landscaped, Private
Details
- Additional structures: None
- Parcel number: R2003A137
- Other equipment: None
- Horse amenities: None
Construction
Type & style
- Home type: SingleFamily
- Architectural style: Traditional
- Property subtype: Single Family Residence, Residential
Materials
- Brick Front, Cement Siding
- Foundation: Slab
- Roof: Composition
Condition
- Resale
- New construction: No
- Year built: 2019
Utilities & green energy
- Electric: 110 Volts, Other
- Sewer: Public Sewer
- Water: Public
- Utilities for property: Cable Available, Electricity Available, Natural Gas Available, Sewer Available, Water Available
Green energy
- Energy efficient items: Appliances, Thermostat
- Energy generation: None
Community & HOA
Community
- Features: Homeowners Assoc, Pickleball, Playground, Pool, Tennis Court(s)
- Security: Carbon Monoxide Detector(s)
- Subdivision: Brookside Crossing
HOA
- Has HOA: Yes
- HOA fee: $700 annually
Location
- Region: Auburn
Financial & listing details
- Price per square foot: $161/sqft
- Tax assessed value: $515,000
- Annual tax amount: $5,667
- Date on market: 5/14/2025
- Cumulative days on market: 82 days
- Electric utility on property: Yes
- Road surface type: Paved
Price history
| Date | Event | Price |
|---|---|---|
| 9/9/2025 | Sold | $465,000-4.5%$161/sqft |
Source:  FMLS GA #7562301 Report a problem FMLS GA #7562301 Report a problem | ||
| 8/17/2025 | Pending sale | $487,000$169/sqft |
Source: FMLS GA #7562301 Report a problem | ||
| 6/17/2025 | Price change | $487,000-2.2%$169/sqft |
Source: FMLS GA #7562301 Report a problem | ||
| 5/14/2025 | Listed for sale | $498,000-3.3%$173/sqft |
Source: FMLS GA #7562301 Report a problem | ||
| 9/1/2024 | Listing removed | $515,000$179/sqft |
Source: FMLS GA #7428226 Report a problem | ||
| 8/1/2024 | Listed for sale | $515,000-0.8%$179/sqft |
Source: FMLS GA #7428226 Report a problem | ||
| 7/1/2024 | Listing removed | $519,000$180/sqft |
Source: FMLS GA #7365198 Report a problem | ||
| 5/16/2024 | Listed for sale | $519,000+63.2%$180/sqft |
Source: FMLS GA #7365198 Report a problem | ||
| 6/28/2019 | Sold | $318,000$110/sqft |
Source:  FMLS GA #6520704 Report a problem FMLS GA #6520704 Report a problem | ||
Public tax history
| Year | Property taxes | Tax assessment |
|---|---|---|
| 2025 | $6,099 -0.9% | $206,000 +3.5% |
| 2024 | $6,153 +8.6% | $199,120 |
| 2023 | $5,667 -0.5% | $199,120 +9.5% |
| 2022 | $5,697 +23% | $181,840 +43% |
| 2021 | $4,633 -0.6% | $127,200 |
| 2020 | $4,662 +371.4% | $127,200 +509.2% |
| 2019 | $989 | $20,880 |
Find assessor info on the county website
Neighborhood: 30011
Nearby homes
- $457,9005 bd3 ba2.9k sqft3399 Mulberry Cove Way, Auburn, GA 30011Off Market
- $480,8004 bd3 ba3.6k sqft1083 Tupelo Chase Ct, Auburn, GA 30011Off Market
- $457,9005 bd3 ba2.9k sqft3389 Mulberry Cove Way, Auburn, GA 30011Off Market
- $503,3005 bd4 ba3.7k sqft1093 Tupelo Chase Ct, Auburn, GA 30011Off Market
- $475,3005 bd4 ba3.1k sqft3400 Mulberry Cove Way, Auburn, GA 30011Off Market
- $436,4404 bd3 ba-- sqft84 Depot Overlook Dr #292A, Auburn, GA 30011Sold
- $432,6154 bd2 ba-- sqft112 Depot Overlook Dr #289A, Auburn, GA 30011Sold
- $449,7104 bd3 ba-- sqft114 Depot Overlook Dr #288A, Auburn, GA 30011Sold
Nearby schools
GreatSchools rating
- 8/10Mulberry Elementary SchoolGrades: PK-5Distance: 1.1 mi
- 8/10Dacula Middle SchoolGrades: 6-8Distance: 2.3 mi
- 6/10Dacula High SchoolGrades: 9-12Distance: 2.5 mi
Schools provided by the listing agent
- Elementary: Mulberry
- Middle: Dacula
- High: Dacula
Source: FMLS GA. This data may not be complete. We recommend contacting the local school district to confirm school assignments for this home.
Get a cash offer in 3 minutes
Find out how much your home could sell for in as little as 3 minutes with a no-obligation cash offer.
Estimated market value
$455,700
Get a cash offer in 3 minutes
Find out how much your home could sell for in as little as 3 minutes with a no-obligation cash offer.
Estimated market value
$455,700
- Georgia
- Gwinnett County
- Dacula
- 30011
- 3419 Mulberry Cove Way
Nearby cities
Nearby zip codes
Other Dacula Topics
