Filled with warmth, charm, and custom character, this beautifully maintained 4-bedroom, 2-bath home offers architectural details that make it truly stand out. From the elegant tray ceilings and extensive crown molding to the arched openings, built-in niches, and spacious rooms, every corner of this home was designed with personality and craftsmanship in mind. The oversized primary retreat is a true sanctuary, offering plenty of room to relax along with a spacious walk-in closet and a beautiful bathroom complete with a walk-in shower. At the heart of the home, an inviting electric fireplace creates a cozy focal point and adds warmth and ambiance to the kitchen and living areas. Completing the home is a large laundry room featuring built-in storage and shelving designed to keep everyday life organized and effortless. For added peace of mind, the home also features a new roof installed in 2024. Refrigerator, white washer and dryer to convey with acceptable offer.
Sold for $149,000
$149,000
3419 N 25th St, Fort Smith, AR 72904
4beds
1,532sqft
Single Family Residence
Built in ----
0.27 Acres Lot
$149,100 Zestimate®
$97/sqft
$1,544 Estimated rent
Home value
$149,100
$140,000 - $160,000
$1,544/mo
Zestimate® history
Owner options
List your home for rent
$1,544/mo
Rent Zestimate®
Find your next renter with Zillow Rental Manager. Plus, with online applications, you can quickly screen prospective tenants – for free.
$1,544/mo
Rent Zestimate®
Refinance and save
$959/mo
Est. payment
Refinancing to a lower rate could help reduce your monthly payments and save thousands over the life of the loan.
$959/mo
Est. payment
Explore your selling options
Work with a Zillow partner agent
Leverage their expertise and Zillow's premium Showcase listings to get your home seen by more buyers.
Get startedList with your own agent
Get your home in front of millions of buyers by listing it on Zillow.
Learn how to do itSell it yourself
Take full control of how buyers see your home on Zillow by listing For Sale by Owner (FSBO).
List your homeWhat's special
Built-in storage and shelvingBeautiful bathroomLarge laundry roomSpacious walk-in closetWalk-in showerSpacious roomsArchitectural details
Zillow last checked:
Listing updated:
Listed by:
Wilson & Burton 479-222-3520,
McGraw REALTORS
Bought with:
Sandy Taggart, AB00095035
Weichert, REALTORS® - The Griffin Company
Source: Western River Valley BOR,MLS#: 1090306Originating MLS: Fort Smith Board of Realtors
Facts & features
Interior
Bedrooms & bathrooms
- Bedrooms: 4
- Bathrooms: 2
- Full bathrooms: 2
Heating
- Gas
Cooling
- Electric
Appliances
- Included: Dryer, Dishwasher, Gas Water Heater, Range, Refrigerator, Washer
- Laundry: Electric Dryer Hookup, Washer Hookup, Dryer Hookup
Features
- Built-in Features, Ceiling Fan(s), Granite Counters, Walk-In Closet(s)
- Flooring: Ceramic Tile, Vinyl
- Number of fireplaces: 1
- Fireplace features: Living Room
Interior area
- Total interior livable area: 1,532 sqft
Property
Features
- Levels: One
- Stories: 1
- Patio & porch: Patio
- Exterior features: Concrete Driveway
- Fencing: Back Yard
Lot
- Size: 0.27 Acres
- Features: Subdivision
Details
- Parcel number: 1665700090000000
- Special conditions: None
Construction
Type & style
- Home type: SingleFamily
- Property subtype: Single Family Residence
Materials
- Brick
- Foundation: Crawlspace
- Roof: Architectural,Shingle
Utilities & green energy
- Sewer: Public Sewer
- Water: Public
- Utilities for property: Electricity Available, Natural Gas Available, Sewer Available, Water Available
Community & HOA
Community
- Security: Fire Alarm
- Subdivision: Riverview
Location
- Region: Fort Smith
Financial & listing details
- Price per square foot: $97/sqft
- Tax assessed value: $131,010
- Annual tax amount: $442
- Date on market: 7/12/2026
Price history
| Date | Event | Price |
|---|---|---|
| 10/6/2026 | Sold | $149,000-3.9%$97/sqft |
Source: Western River Valley BOR #1090306 Report a problem | ||
| 9/2/2026 | Pending sale | $155,000$101/sqft |
Source: Western River Valley BOR #1090306 Report a problem | ||
| 9/1/2026 | Listed for sale | $155,000$101/sqft |
Source: Western River Valley BOR #1090306 Report a problem | ||
| 7/23/2026 | Pending sale | $155,000$101/sqft |
Source: Western River Valley BOR #1090306 Report a problem | ||
| 7/22/2026 | Listed for sale | $155,000$101/sqft |
Source: Western River Valley BOR #1090306 Report a problem | ||
| 7/16/2026 | Pending sale | $155,000$101/sqft |
Source: Western River Valley BOR #1090306 Report a problem | ||
| 7/12/2026 | Listed for sale | $155,000$101/sqft |
Source: Western River Valley BOR #1090306 Report a problem | ||
Public tax history
| Year | Property taxes | Tax assessment |
|---|---|---|
| 2025 | $1,196 +138% | $26,202 +51.7% |
| 2024 | $503 -49.9% | $17,270 |
| 2023 | $1,003 | $17,270 |
| 2022 | $1,003 | $17,270 |
| 2021 | $1,003 | $17,270 |
| 2020 | $1,003 +6.5% | $17,270 +6.5% |
| 2019 | $942 | $16,220 |
| 2018 | $942 +10.6% | $16,220 |
| 2017 | $852 +6.5% | $16,220 |
| 2016 | $800 +8.9% | $16,220 |
| 2015 | $734 +11.6% | $16,220 +33.7% |
| 2014 | $658 +12.3% | $12,130 +8.7% |
| 2013 | $586 +4.5% | $11,160 +4.5% |
| 2012 | $561 +4.8% | $10,680 +4.8% |
| 2011 | $535 +189.1% | $10,190 0% |
| 2010 | $185 +16% | $10,191 +5% |
| 2009 | $160 +16.1% | $9,706 +4.5% |
| 2008 | $137 +19.2% | $9,284 +4.8% |
| 2007 | $115 | $8,862 +5% |
| 2006 | -- | $8,440 |
| 2005 | -- | $8,440 |
| 2004 | -- | $8,440 |
| 2003 | -- | $8,440 +4.6% |
| 2002 | -- | $8,070 -4.4% |
| 2001 | -- | $8,440 |
| 2000 | -- | $8,440 |
Find assessor info on the county website
Neighborhood: 72904
Nearby homes
- $130,500-- bd1 ba1.2k sqft3413 N 25th St, Fort Smith, AR 72904Off Market
- $120,900-- bd1 ba1k sqft3501 N 25th St, Fort Smith, AR 72904Off Market
- $125,700-- bd1 ba1.1k sqft3407 N 25th St, Fort Smith, AR 72904Off Market
- $153,6004 bd1 ba1.2k sqft3507 N 25th St, Fort Smith, AR 72904Off Market
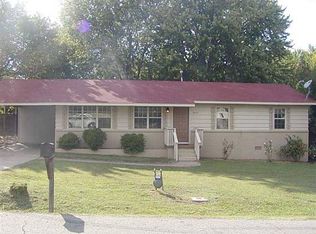
- $110,2002 bd1 ba1.1k sqft3408 N 25th St, Fort Smith, AR 72904Off Market
- $167,900-- bd1 ba1.9k sqft3513 N 25th St, Fort Smith, AR 72904Off Market
- $120,000-- bd1 ba1.1k sqft3401 N 25th St, Fort Smith, AR 72904Off Market
- $197,400-- bd2 ba2k sqft3417 N 26th St, Fort Smith, AR 72904Off Market
Nearby schools
GreatSchools rating
- 4/10Harry C. Morrison Elementary SchoolGrades: PK-5Distance: 1.4 mi
- 4/10Dora Kimmons Jr. High SchoolGrades: 6-8Distance: 1.8 mi
- 4/10Northside High SchoolGrades: 9-12Distance: 2.4 mi
Schools provided by the listing agent
- Elementary: Trusty
- Middle: Kimmons
- High: Northside
- District: Fort Smith
Source: Western River Valley BOR. This data may not be complete. We recommend contacting the local school district to confirm school assignments for this home.
Sell for more on Zillow
Get a Zillow Showcase℠ listing at no additional cost and you could sell for .
$149,100
2% more
+$2,982
With Zillow Showcase(estimated)
$152,082
Sell for more on Zillow
Get a Zillow Showcase℠ listing at no additional cost and you could sell for .
$149,100
2% more
+$2,982
With Zillow Showcase(estimated)
$152,082
- Arkansas
- Sebastian County
- Fort Smith
- 72904
- 3419 N 25th St
