Skip main navigation
Sold for $255,000
  • $255,000

    3419 N 49th St, Omaha, NE 68104

    2beds
    1,674sqft
    Single Family Residence
    Built in 1938
    0.25 Acres Lot
    $260,600 Zestimate®
    $152/sqft
    $2,113 Estimated rent

    Home value

    $260,600

    $240,000 - $284,000

    $2,113/mo

    Zestimate® history
    Loading
    Loading...

    Owner options

    List your home for rent

    $2,113/mo

    Rent Zestimate®

    Find your next renter with Zillow Rental Manager. Plus, with online applications, you can quickly screen prospective tenants – for free.

    Learn more

    $2,113/mo

    Rent Zestimate®

    Refinance and save

    $1,439/mo

    Est. payment

    Refinancing to a lower rate could help reduce your monthly payments and save thousands over the life of the loan.

    See today's rates

    $1,439/mo

    Est. payment

    Explore your selling options

    Work with a Zillow partner agent

    Leverage their expertise and Zillow's premium Showcase listings to get your home seen by more buyers.

    Get started

    List with your own agent

    Get your home in front of millions of buyers by listing it on Zillow.

    Learn how to do it

    Sell it yourself

    Take full control of how buyers see your home on Zillow by listing For Sale by Owner (FSBO).

    List your home

    What's special

    Finished basementCurved archwaysSandstone stepsFriendship gardenEdible landscapeCozy fireplaceOriginal hardwoods
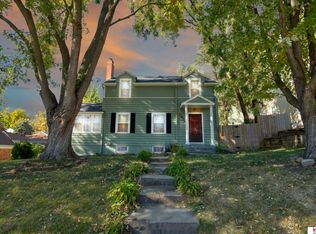
    Contract Pending. This charming 2-bed, 2-bath 1940s Tudor in Benson is steeped in story and soul. Once home to several prominent and active Omaha residents - this brick beauty has welcomed generations of passionate locals. A cozy fireplace, curved archways, original hardwoods, and butler pantry showcase its character, while the finished basement and new roof in 2017 add comfort. Outside, the gardens are a true wonder - planted with over 90 trees, shrubs, and vines by current owners, including pawpaws, figs, peaches, and herbs. The edible landscape, sandstone steps, adorable A-frame shed, and "Friendship Garden" earned a feature in the Nebraska Statewide Arboretum Garden Walk. From heirloom tomatoes to screech owl sightings, this home blends beauty, biodiversity, and history into one unforgettable space. A once-in-a-lifetime gem nestled in the heart of Benson ready for you to call it home.

    Zillow last checked:

    Listing updated:

    Listed by:

    Jessica Dembinski 402-290-4735,

    BHHS Ambassador Real Estate

    Bought with:

    Loretta McNally, 20080008

    eXp Realty LLC

    Source: GPRMLS,MLS#: 22518871MLS Logo

    Facts & features

    Interior

    Bedrooms & bathrooms
    • Bedrooms: 2
    • Bathrooms: 2
    • Full bathrooms: 1
    • 3/4 bathrooms: 1
    Primary bedroom
    • Features: Wood Floor, Ceiling Fan(s)
    • Level: Second
    • Area: 170.04
    • Dimensions: 13.07 x 13.01
    Bedroom 2
    • Features: Wood Floor, Window Covering, Ceiling Fan(s)
    • Level: Second
    • Area: 101.1
    • Dimensions: 10.1 x 10.01
    Kitchen
    • Features: Wood Floor, Window Covering
    • Level: Main
    • Area: 72.68
    • Dimensions: 9.04 x 8.04
    Living room
    • Features: Wood Floor, Window Covering, Fireplace
    • Level: Main
    • Area: 223.24
    • Dimensions: 17.08 x 13.07
    Basement
    • Area: 679
    Heating
    • Natural Gas, Forced Air
    Cooling
    • Central Air
    Appliances
    • Included: Range, Dishwasher, Disposal, Microwave
    Features
    • Ceiling Fan(s)
    • Flooring: Wood, Ceramic Tile
    • Doors: Sliding Doors
    • Windows: Window Coverings, Egress Window, LL Daylight Windows
    • Basement: Daylight,Egress,Partially Finished
    • Number of fireplaces: 1
    • Fireplace features: Living Room, Wood Burning
    Interior area
    • Total structure area: 1,674
    • Total interior livable area: 1,674 sqft
    • Finished area above ground: 1,183
    • Finished area below ground: 491

    Property

    Parking
    • Total spaces: 1
    • Parking features: Attached, Garage Door Opener
    • Attached garage spaces: 1
    Features
    • Levels: Two
    • Patio & porch: Porch, Patio, Deck
    • Fencing: Wood,Full
    Lot
    • Size: 0.25 Acres
    • Dimensions: 70 x 165.41 x 72.31 x 147.49
    • Features: Up to 1/4 Acre., City Lot, Public Sidewalk
    Details
    • Additional structures: Shed(s)
    • Parcel number: 2539880000

    Construction

    Type & style
    • Home type: SingleFamily
    • Architectural style: Tudor
    • Property subtype: Single Family Residence
    Materials
    • Brick
    • Foundation: Block
    • Roof: Composition
    Condition
    • Not New and NOT a Model
    • New construction: No
    • Year built: 1938

    Utilities & green energy

    • Sewer: Public Sewer
    • Water: Public
    • Utilities for property: Electricity Available, Natural Gas Available, Water Available, Sewer Available

    Community & HOA

    Community
    • Subdivision: Wilson Gardens
    HOA
    • Has HOA: No
    Location
    • Region: Omaha

    Financial & listing details

    • Price per square foot: $152/sqft
    • Tax assessed value: $202,600
    • Annual tax amount: $3,119
    • Date on market: 7/9/2025
    • Listing terms: VA Loan,FHA,Conventional,Cash
    • Ownership: Fee Simple
    • Electric utility on property: Yes

    Price history

    DateEventPrice
    8/8/2025Sold$255,000$152/sqft
    Source: GPRMLS #22518871 Report a problem
    7/14/2025Pending sale$255,000$152/sqft
    Source: GPRMLS #22518871 Report a problem
    7/9/2025Listed for sale$255,000+4.1%$152/sqft
    Source: GPRMLS #22518871 Report a problem
    7/15/2022Sold$245,000+16.7%$146/sqft
    Source: GPRMLS #22212696 Report a problem
    6/12/2022Pending sale$210,000$125/sqft
    Source: GPRMLS #22212696 Report a problem
    6/10/2022Listed for sale$210,000+33.8%$125/sqft
    Source: GPRMLS #22212696 Report a problem
    3/16/2018Sold$157,000+4.7%$94/sqft
    Source: Public Record Report a problem
    2/9/2018Listed for sale$150,000+25%$90/sqft
    Source: Better Homes and Gardens R.E. #21801957 Report a problem
    9/14/2012Sold$120,000-2.4%$72/sqft
    Source: Public Record Report a problem
    12/19/2010Price change$122,900-1.6%$73/sqft
    Source: Prudential Real Estate #21022796 Report a problem
    10/8/2010Price change$124,900-3.8%$75/sqft
    Source: Prudential Real Estate #21012095 Report a problem
    8/24/2010Price change$129,900-3.7%$78/sqft
    Source: Prudential Real Estate #21012095 Report a problem
    6/18/2010Listed for sale$134,900+45.1%$81/sqft
    Source: Prudential Real Estate #21012095 Report a problem
    6/11/2001Sold$93,000$56/sqft
    Source: Public Record Report a problem

    Public tax history

    YearProperty taxesTax assessment
    2025$3,388 +8.6%$202,600 +5%
    2024$3,119 -23.4%$192,900
    2023$4,070 +27.6%$192,900 +29.1%
    2022$3,189 +0.9%$149,400
    2021$3,162 +10.3%$149,400 +11.6%
    2020$2,867 +26.8%$133,900 +27.2%
    2019$2,261 +15.2%$105,300 +15.3%
    2018$1,963 -22.5%$91,300 -22.7%
    2017$2,534 $118,100
    2016$2,534 +1.4%$118,100
    2015$2,500 $118,100
    2014-- $118,100 +21.1%
    2013-- $97,500
    2012-- $97,500
    2011-- $97,500
    2009$2,001 $97,500
    2008-- $97,500 +68.7%
    2005-- $57,800
    2004-- $57,800
    Find assessor info on the county website

    Neighborhood: Benson

    Nearby schools

    GreatSchools rating
    Schools provided by the listing agent
    • Elementary: Fontenelle
    • Middle: Monroe
    • High: Benson
    • District: Omaha

    Source: GPRMLS. This data may not be complete. We recommend contacting the local school district to confirm school assignments for this home.

    Sell for more on Zillow
    Get a Zillow Showcase℠ listing at no additional cost and you could sell for .
    $260,600
    2% more
    +$5,212
    With Zillow Showcase(estimated)
    $265,812
    Sell for more on Zillow
    Get a Zillow Showcase℠ listing at no additional cost and you could sell for .
    $260,600
    2% more
    +$5,212
    With Zillow Showcase(estimated)
    $265,812