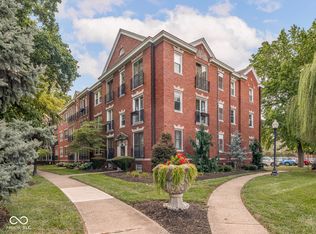
LOCATION, LOCATION, LOCATION! Just wait until you walk through the front gate, experience the beautiful grounds and step into this end unit. Situated in a gated, quiet and friendly community, this prime corner unit means lots of windows and light. The condo boasts new windows (with transferable warranty), a beautiful IKEA kitchen redesign with all new appliances, cabinets, counter tops, lighting, flooring, and your own LG Wash Tower. The bathroom remodel is gorgeous with walk-in shower and frameless glass door. All window shades and lighting stay. The beautiful hardwood floors and juliet balcony add to the charm of this unit. There is plenty of closet space as well as wardrobes in the primary bedroom and a built in book case in the 2nd bedroom that stay with the condo. You do not want to miss out on this condo which is located between Broad Ripple and Downtown, as well as across the street from Shortridge International Baccalaureate High School and William Bell School 60; a Reggio Inspired Butler Lab School. Location also means a free membership to Newfields AND The Children's Museum!! Run, don't walk!
Sold
$161,500
3419 N Pennsylvania St APT E3, Indianapolis, IN 46205
2beds
1,167sqft
Residential, Condominium
Built in 1925
-- sqft lot
$163,100 Zestimate®
$138/sqft
$1,437 Estimated rent
Home value
$163,100
$152,000 - $175,000
$1,437/mo
Zestimate® history
Owner options
List your home for rent
$1,437/mo
Rent Zestimate®
Find your next renter with Zillow Rental Manager. Plus, with online applications, you can quickly screen prospective tenants – for free.
$1,437/mo
Rent Zestimate®
Refinance and save
$1,202/mo
Est. payment
Refinancing to a lower rate could help reduce your monthly payments and save thousands over the life of the loan.
$1,202/mo
Est. payment
Explore your selling options
Work with a Zillow partner agent
Leverage their expertise and Zillow's premium Showcase listings to get your home seen by more buyers.
Get startedList with your own agent
Get your home in front of millions of buyers by listing it on Zillow.
Learn how to do itSell it yourself
Take full control of how buyers see your home on Zillow by listing For Sale by Owner (FSBO).
List your homeWhat's special
Plenty of closet spaceCorner unitBathroom remodelJuliet balconyNew windowsNew appliancesBeautiful ikea kitchen redesign
Zillow last checked:
Listing updated:
Listed by:
Michelle Gassyt 317-941-9464,
F.C. Tucker Company
Bought with:
GB Landrigan
GB Landrigan & Company
Source: MIBOR as distributed by MLS GRID,MLS#: 22063347
Facts & features
Interior
Bedrooms & bathrooms
- Bedrooms: 2
- Bathrooms: 1
- Full bathrooms: 1
- Main level bathrooms: 1
- Main level bedrooms: 2
Primary bedroom
- Level: Main
- Area: 180 Square Feet
- Dimensions: 15x12
Bedroom 2
- Level: Main
- Area: 168 Square Feet
- Dimensions: 14x12
Dining room
- Level: Main
- Area: 182 Square Feet
- Dimensions: 14x13
Kitchen
- Level: Main
- Area: 96 Square Feet
- Dimensions: 12x8
Living room
- Level: Main
- Area: 228 Square Feet
- Dimensions: 19x12
Heating
- Forced Air, Natural Gas
Cooling
- Central Air
Appliances
- Included: Dishwasher, Dryer, Gas Water Heater, Exhaust Fan, Microwave, Gas Oven, Refrigerator, Washer
- Laundry: Laundry Closet
Features
- High Ceilings, Ceiling Fan(s), Hardwood Floors, High Speed Internet
- Flooring: Hardwood
- Basement: Ceiling - 9+ feet,Unfinished
- Common walls with other units/homes: 1 Common Wall
Interior area
- Total structure area: 1,167
- Total interior livable area: 1,167 sqft
- Finished area below ground: 0
Property
Parking
- Parking features: None, Gated, Other
- Details: Garage Parking Other(Assigned Parking Outside, Guest Street Parking)
Features
- Levels: One
- Stories: 1
- Entry location: Building Common Entry
- Exterior features: Lighting, Fire Pit
- Fencing: Fenced,Fence Complete
Lot
- Size: 1.37 Acres
- Features: Gated Community, Sidewalks, Street Lights, Mature Trees
Details
- Parcel number: 490624156001000101
- Horse amenities: None
Construction
Type & style
- Home type: Condo
- Architectural style: Traditional
- Property subtype: Residential, Condominium
- Attached to another structure: Yes
Materials
- Brick
- Foundation: Block
Condition
- New construction: No
- Year built: 1925
Utilities & green energy
- Water: Private
Community & HOA
Community
- Subdivision: Charmwood Terrace
HOA
- Has HOA: Yes
- Amenities included: Maintenance Grounds, Management, Snow Removal, Trash
- Services included: Association Home Owners, Sewer, Entrance Common, Insurance, Lawncare, Maintenance Grounds, Management, Snow Removal, Trash
- HOA fee: $390 monthly
- HOA phone: 317-545-0105
Location
- Region: Indianapolis
Financial & listing details
- Price per square foot: $138/sqft
- Tax assessed value: $125,200
- Annual tax amount: $2,434
- Date on market: 10/23/2025
- Cumulative days on market: 39 days
Price history
| Date | Event | Price |
|---|---|---|
| 1/8/2026 | Sold | $161,500-2.1%$138/sqft |
Source:  MIBOR as distributed by MLS GRID #22063347 Report a problem MIBOR as distributed by MLS GRID #22063347 Report a problem | ||
| 12/15/2025 | Pending sale | $165,000$141/sqft |
Source: MIBOR as distributed by MLS GRID #22063347 Report a problem | ||
| 11/26/2025 | Listed for sale | $165,000$141/sqft |
Source: MIBOR as distributed by MLS GRID #22063347 Report a problem | ||
| 11/12/2025 | Pending sale | $165,000$141/sqft |
Source: MIBOR as distributed by MLS GRID #22063347 Report a problem | ||
| 10/23/2025 | Listed for sale | $165,000+65.2%$141/sqft |
Source: MIBOR as distributed by MLS GRID #22063347 Report a problem | ||
| 7/6/2020 | Sold | $99,900+51.4%$86/sqft |
Source: MIBOR as distributed by MLS GRID #21707426 Report a problem | ||
| 4/26/2018 | Sold | $66,000-11.9%$57/sqft |
Source: MIBOR as distributed by MLS GRID #21549179 Report a problem | ||
| 4/3/2018 | Pending sale | $74,900$64/sqft |
Source: CENTURY 21 Scheetz #21549179 Report a problem | ||
| 3/2/2018 | Listed for sale | $74,900-6.3%$64/sqft |
Source: CENTURY 21 Scheetz #21549179 Report a problem | ||
| 4/21/2017 | Listing removed | $79,900$68/sqft |
Source: CENTURY 21 Scheetz #21433572 Report a problem | ||
| 8/1/2016 | Listed for sale | $79,900+8.7%$68/sqft |
Source: CENTURY 21 Scheetz #21433572 Report a problem | ||
| 10/9/2015 | Listing removed | $800$1/sqft |
Source: 96th Street #21376096 Report a problem | ||
| 9/12/2015 | Listed for rent | $800$1/sqft |
Source: CENTURY 21 Scheetz #21376096 Report a problem | ||
| 4/25/2015 | Listing removed | $800$1/sqft |
Source: CENTURY 21 Scheetz #21332842 Report a problem | ||
| 3/31/2015 | Listing removed | $73,500$63/sqft |
Source: CENTURY 21 Scheetz #21310759 Report a problem | ||
| 1/30/2015 | Listed for rent | $800$1/sqft |
Source: CENTURY 21 Scheetz #21332842 Report a problem | ||
| 8/20/2014 | Listed for sale | $73,500-8%$63/sqft |
Source: CENTURY 21 Scheetz #21310759 Report a problem | ||
| 10/27/2012 | Listing removed | $79,900$68/sqft |
Source: CENTURY 21 Scheetz #21173555 Report a problem | ||
| 5/10/2012 | Listed for sale | $79,900$68/sqft |
Source: CENTURY 21 Scheetz #21173555 Report a problem | ||
Public tax history
| Year | Property taxes | Tax assessment |
|---|---|---|
| 2025 | $1,217 +4.9% | $125,200 +5.1% |
| 2024 | $1,160 +22.5% | $119,100 |
| 2023 | $946 -5.9% | $119,100 +15.7% |
| 2022 | $1,006 +283.1% | $102,900 +0.1% |
| 2021 | $263 -42.6% | $102,800 +121.6% |
| 2020 | $458 -4.1% | $46,400 -22.4% |
| 2019 | $477 -68.9% | $59,800 -1.3% |
| 2018 | $1,533 -12.8% | $60,600 -14.3% |
| 2017 | $1,758 -1.9% | $70,700 -14.2% |
| 2016 | $1,793 -0.9% | $82,400 -1.6% |
| 2014 | $1,810 +11.6% | $83,700 +14% |
| 2013 | $1,622 | $73,400 +1.5% |
| 2012 | $1,622 | $72,300 -21.5% |
| 2011 | -- | $92,100 +12.6% |
| 2010 | $627 -15.6% | $81,800 -11.2% |
| 2009 | $743 | $92,100 |
Find assessor info on the county website
Neighborhood: Mapleton-Fall Creek
Nearby homes
- $145,0002 bd1 ba1.2k sqft3419 N Pennsylvania St UNIT A-2, Indianapolis, IN 46205Sold
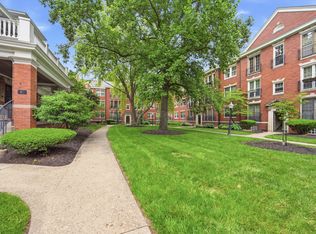
- $145,0002 bd1 ba1k sqft3419 N Pennsylvania St UNIT C-4, Indianapolis, IN 46205Sold
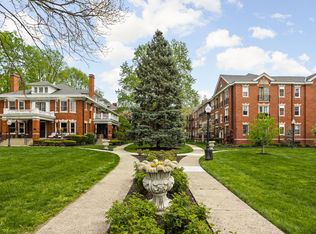
- $142,5002 bd1 ba1k sqft3419 N Pennsylvania St UNIT C-6, Indianapolis, IN 46205Sold
- $139,0002 bd1 ba1.4k sqft3435 N Pennsylvania St UNIT F-1, Indianapolis, IN 46205Off Market
- $236,2003 bd1 ba2.6k sqft3435 N Pennsylvania St UNIT F-2, Indianapolis, IN 46205Off Market
- $161,3002 bd1 ba1.4k sqft3435 N Pennsylvania St UNIT F-3, Indianapolis, IN 46205Off Market
- $184,0002 bd1 ba1.4k sqft3435 N Pennsylvania St UNIT F-4, Indianapolis, IN 46205Off Market
- $117,400-- bd-- ba1k sqft3419 N Pennsylvania St UNIT H-1, Indianapolis, IN 46205Off Market
Nearby schools
GreatSchools rating
- 5/10William Bell School 60 - A Butler Lab Reggio Emilia SchoolGrades: PK-5Distance: 0.1 mi
- 4/10Francis W. Parker School 56Grades: PK-8Distance: 1.5 mi
- 2/10Shortridge High SchoolGrades: 9-12Distance: 0.1 mi
Get a cash offer in 3 minutes
Find out how much your home could sell for in as little as 3 minutes with a no-obligation cash offer.
Estimated market value
$163,100
Get a cash offer in 3 minutes
Find out how much your home could sell for in as little as 3 minutes with a no-obligation cash offer.
Estimated market value
$163,100
- Indiana
- Marion County
- Indianapolis
- 46205
- Mapleton-Fall Creek
- 3419 N Pennsylvania St Apartment E3
Nearby cities
Nearby neighborhoods
Nearby zip codes
Other Indianapolis Topics
