This fantastic turnkey Fondren bungalow combines classic charm with thoughtful updates and rare amenities that are hard to find in this neighborhood. Perfectly positioned across from the neighborhood park with walking trails, playground, and community garden, the location also places you just blocks from Fondren's restaurants, shopping, entertainment, nearby hospitals, and everything that makes this area so desirable. Inside, hardwood floors run throughout the home, creating a warm and cohesive feel. The kitchen is both stylish and functional with granite countertops, stainless steel appliances, and easy flow into the living spaces. A functional gas fireplace adds character and comfort, while newer windows throughout the home bring in abundant natural light and improved energy efficiency. One of the standout features is the expansive covered deck stretching across the back of the home, creating an incredible extension of the living space and the perfect setup for entertaining, relaxing, or enjoying the outdoors year-round. A covered walkway leads to the incredibly rare oversized garage, complete with an additional storage room/workshop for hobbies, projects, or extra storage needs. This home has been carefully updated for comfort and efficiency with a newer HVAC system and ductwork, whole-home dehumidifier, R12 attic insulation, and a fully encapsulated crawlspace. Washer and dryer are also included, making the move even easier. And for buyers looking for a truly seamless transition, the property can also be purchased fully furnished. This is a rare opportunity to enjoy easy, low-maintenance living in one of Jackson's most loved neighborhoods. Call to book your private tour!
Closed
Price Unknown
3419 Northview Dr, Jackson, MS 39216
3beds
1,196sqft
Residential, Single Family Residence
Built in 1940
9,147 Square Feet Lot
$168,400 Zestimate®
$--/sqft
$1,407 Estimated rent
Home value
$168,400
$147,000 - $194,000
$1,407/mo
Zestimate® history
Owner options
List your home for rent
$1,407/mo
Rent Zestimate®
Find your next renter with Zillow Rental Manager. Plus, with online applications, you can quickly screen prospective tenants – for free.
$1,407/mo
Rent Zestimate®
Refinance and save
Refinancing to a lower rate could help reduce your monthly payments and save thousands over the life of the loan.
Explore your selling options
Work with a Zillow partner agent
Leverage their expertise and Zillow's premium Showcase listings to get your home seen by more buyers.
Get startedList with your own agent
Get your home in front of millions of buyers by listing it on Zillow.
Learn how to do itSell it yourself
Take full control of how buyers see your home on Zillow by listing For Sale by Owner (FSBO).
List your homeWhat's special
Functional gas fireplaceStainless steel appliancesCovered walkway
Zillow last checked:
Listing updated:
Listed by:
Hayley Hayes 601-366-8511,
Overby, Inc.
Bought with:
Karen Bryant, S58914
Hopper Properties
Source: MLS United,MLS#: 4149325
Facts & features
Interior
Bedrooms & bathrooms
- Bedrooms: 3
- Bathrooms: 2
- Full bathrooms: 2
Heating
- Central, Electric, Fireplace(s)
Cooling
- Ceiling Fan(s), Central Air, Exhaust Fan
Appliances
- Included: Dishwasher, Disposal, Dryer, Free-Standing Electric Range, Free-Standing Refrigerator, Microwave, Stainless Steel Appliance(s), Washer, Water Heater
- Laundry: Laundry Room, Sink
Features
- Built-in Features, Ceiling Fan(s), Crown Molding, Eat-in Kitchen, Entrance Foyer, Granite Counters, High Ceilings, Walk-In Closet(s)
- Flooring: Tile, Wood
- Doors: Storm Door(s)
- Windows: Blinds, Vinyl
- Basement: Crawl Space
- Has fireplace: Yes
- Fireplace features: Living Room
Interior area
- Total structure area: 1,196
- Total interior livable area: 1,196 sqft
Property
Parking
- Total spaces: 1
- Parking features: Detached, Driveway, Garage Door Opener, Garage Faces Front, Paved
- Garage spaces: 1
- Has uncovered spaces: Yes
Features
- Levels: One
- Stories: 1
- Patio & porch: Deck, Rear Porch
- Exterior features: Awning(s), Private Yard, Rain Gutters
- Fencing: Back Yard,Privacy,Wood,Fenced
Lot
- Size: 9,147 Square Feet
- Features: Front Yard, Landscaped, Level
Details
- Additional structures: Garage(s), Storage
- Parcel number: 00520077000
Construction
Type & style
- Home type: SingleFamily
- Architectural style: Bungalow
- Property subtype: Residential, Single Family Residence
Materials
- Vinyl, Plaster
- Foundation: Conventional
- Roof: Asphalt
Condition
- Updated/Remodeled
- New construction: No
- Year built: 1940
Utilities & green energy
- Sewer: Public Sewer
- Water: Public
- Utilities for property: Cable Available, Electricity Available, Natural Gas Available, Sewer Connected, Water Available
Community & HOA
Community
- Features: Curbs, Near Entertainment, Park, Playground, Sidewalks, Street Lights
- Security: None
- Subdivision: Fondren
Location
- Region: Jackson
Financial & listing details
- Tax assessed value: $54,180
- Annual tax amount: $1,579
- Date on market: 5/14/2026
- Electric utility on property: Yes
Price history
| Date | Event | Price |
|---|---|---|
| 8/19/2026 | Sold | -- |
Source: MLS United #4149325 Report a problem | ||
| 6/10/2026 | Pending sale | $174,900$146/sqft |
Source: MLS United #4149325 Report a problem | ||
| 5/14/2026 | Listed for sale | $174,900+9.4%$146/sqft |
Source: MLS United #4149325 Report a problem | ||
| 6/27/2023 | Sold | -- |
Source: MLS United #4046288 Report a problem | ||
| 6/1/2023 | Pending sale | $159,900$134/sqft |
Source: MLS United #4046288 Report a problem | ||
| 5/24/2023 | Listed for sale | $159,900$134/sqft |
Source: MLS United #4046288 Report a problem | ||
| 5/7/2023 | Pending sale | $159,900$134/sqft |
Source: MLS United #4046288 Report a problem | ||
| 5/2/2023 | Listed for sale | $159,900+68.5%$134/sqft |
Source: MLS United #4046288 Report a problem | ||
| 2/20/2015 | Sold | -- |
Source: Agent Provided Report a problem | ||
| 2/10/2015 | Listed for sale | $94,900$79/sqft |
Source: Damon Wofford Realty LLC #269992 Report a problem | ||
| 2/10/2015 | Pending sale | $94,900$79/sqft |
Source: Damon Wofford Realty LLC #269992 Report a problem | ||
| 12/19/2014 | Price change | $94,900-3.9%$79/sqft |
Source: Damon Wofford Realty LLC #269992 Report a problem | ||
| 12/4/2014 | Price change | $98,750-5.9%$83/sqft |
Source: Damon Wofford Realty LLC #269992 Report a problem | ||
| 11/21/2014 | Price change | $104,900+5.2%$88/sqft |
Source: Damon Wofford Realty LLC #269992 Report a problem | ||
| 11/4/2014 | Price change | $99,750-4.1%$83/sqft |
Source: Owner Report a problem | ||
| 10/7/2014 | Price change | $104,000-4.6%$87/sqft |
Source: Owner Report a problem | ||
| 9/29/2014 | Listed for sale | $109,000$91/sqft |
Source: Owner Report a problem | ||
Public tax history
| Year | Property taxes | Tax assessment |
|---|---|---|
| 2025 | $1,579 +2.8% | $8,127 +2.3% |
| 2024 | $1,535 +8.1% | $7,943 |
| 2023 | $1,420 | $7,943 |
| 2022 | -- | $7,943 |
| 2021 | -- | $7,943 +0.4% |
| 2020 | -- | $7,910 |
| 2019 | -- | $7,910 |
| 2018 | -- | $7,910 |
| 2017 | $1,351 | $7,910 |
| 2016 | $1,351 | $7,910 +0.6% |
| 2015 | $1,351 -4% | $7,862 +50% |
| 2014 | $1,408 | $5,241 |
| 2013 | -- | $5,241 |
| 2012 | -- | $5,241 +5% |
| 2011 | -- | $4,991 |
| 2010 | -- | $4,991 |
| 2009 | -- | $4,991 |
| 2008 | -- | $4,991 +71.9% |
| 2007 | -- | $2,903 |
| 2006 | -- | $2,903 |
| 2005 | -- | $2,903 |
| 2004 | -- | $2,903 |
| 2003 | -- | $2,903 |
| 2002 | -- | $2,903 -7.8% |
| 2001 | -- | $3,149 |
| 2000 | -- | $3,149 |
Find assessor info on the county website
Neighborhood: Fondern-Cherokee Heights
Nearby homes
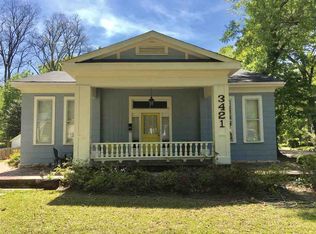
- $181,6002 bd2 ba1.3k sqft3421 Northview Dr, Jackson, MS 39216Off Market
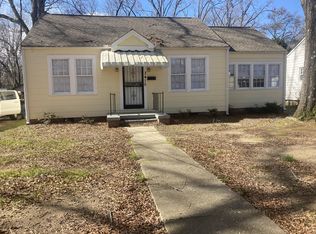
- $116,8003 bd1 ba1.5k sqft3415 Northview Dr, Jackson, MS 39216Off Market
- $91,200-- bd-- ba1.1k sqft3409 Northview Dr, Jackson, MS 39216Off Market
- $--2 bd1 ba1.1k sqft3424 Northview Dr, Jackson, MS 39216Sold
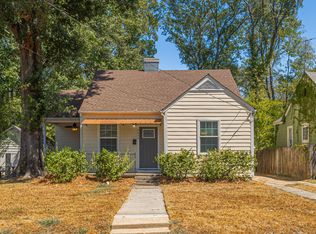
- $105,300-- bd-- ba1.2k sqft333 Dunbar St, Jackson, MS 39216Off Market
- $--3 bd2 ba1.6k sqft3501 Northview Dr, Jackson, MS 39216Sold
- $99,400-- bd-- ba1.2k sqft3432 Northview Dr, Jackson, MS 39216Off Market
- $128,9002 bd2 ba1.4k sqft3418 Northview Dr, Jackson, MS 39216Off Market
Nearby schools
GreatSchools rating
- 5/10Walton Elementary SchoolGrades: PK-5Distance: 0.9 mi
- 2/10Lanier High SchoolGrades: 7-12Distance: 2.1 mi
- 8/10Wells Apac Elementary SchoolGrades: 4-5Distance: 1.1 mi
Schools provided by the listing agent
- Elementary: Boyd
- Middle: Bailey APAC
- High: Murrah
Source: MLS United. This data may not be complete. We recommend contacting the local school district to confirm school assignments for this home.
- Mississippi
- Hinds County
- Jackson
- 39216
- Fondern-Cherokee Heights
- 3419 Northview Dr
