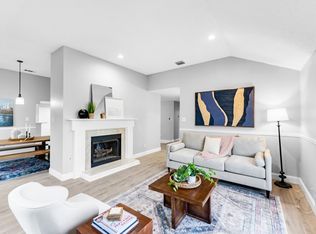
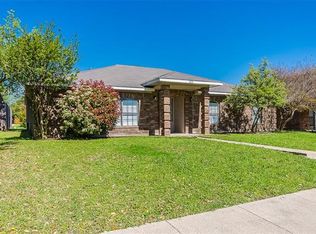
Quiet one-story home on a tree-lined street with NO HOA! Featuring 3 bedrooms, 2 bathrooms, a 2-car garage, and 1,906 SF. This home is a fresh canvas for the first-time homebuyer, downsizer, or buyer looking for an income-producing opportunity. Upgraded wood front door with leaded-glass embellishment sets the stage for a stellar first impression. Not one, but two great rooms offer floor plan versatility, Acacia Toffee engineered hardwoods, two gas fireplaces, recessed lighting, high ceilings, and loads of natural light. Private dining area with decorative lighting is conveniently located off the eat-in kitchen and living areas. Kitchen boasts generous counter and cabinet space with a custom Lazy Susan, oversized drawers for storage, recent stainless-steel oven, pantry, and beautiful upgraded glass door leading to the patio. Breakfast bar and adjoining breakfast room provide additional space for family meals and gatherings. Fantastic ensuite primary bedroom offers room for a lounging or reading area, a view of the backyard, two closets, double vanity, jetted tub, and separate shower. Full-size washer and dryer area with shelving. Massive shaded and fenced backyard with patio provides plenty of room for leisure, family, friends, and pets. Storage shed and stainless-steel refrigerator will convey with the property to the new homeowner! Roof was recently pre-inspected and reported to be insurable by a reputable licensed roofer. This affordable, move-in-ready home is a smart choice for the savvy buyer looking for space, flexibility, and value without an HOA.
Sold
Price Unknown
3419 Orchid Ln, Rowlett, TX 75089
3beds
1,906sqft
Single Family Residence
Built in 1986
8,015 Square Feet Lot
$294,100 Zestimate®
$--/sqft
$2,517 Estimated rent
Home value
$294,100
$279,000 - $309,000
$2,517/mo
Zestimate® history
Owner options
List your home for rent
$2,517/mo
Rent Zestimate®
Find your next renter with Zillow Rental Manager. Plus, with online applications, you can quickly screen prospective tenants – for free.
$2,517/mo
Rent Zestimate®
Refinance and save
Refinancing to a lower rate could help reduce your monthly payments and save thousands over the life of the loan.
Explore your selling options
Work with a Zillow partner agent
Leverage their expertise and Zillow's premium Showcase listings to get your home seen by more buyers.
Get startedList with your own agent
Get your home in front of millions of buyers by listing it on Zillow.
Learn how to do itSell it yourself
Take full control of how buyers see your home on Zillow by listing For Sale by Owner (FSBO).
List your homeWhat's special
High ceilingsStorage shedRecessed lightingOversized drawers for storageCustom lazy susanLoads of natural lightTwo gas fireplaces
Zillow last checked:
Listing updated:
Listed by:
Mindy Farris 0510070 469-569-2968,
Keller Williams Central 469-467-7755
Bought with:
Janett Navarro, 0841209
Elite Real Estate Texas
Source: NTREIS,MLS#: 21398570
Facts & features
Interior
Bedrooms & bathrooms
- Bedrooms: 3
- Bathrooms: 2
- Full bathrooms: 2
Primary bedroom
- Features: Ceiling Fan(s), Sitting Area in Primary, Walk-In Closet(s)
- Level: First
- Dimensions: 20 x 12
Bedroom
- Level: First
- Dimensions: 12 x 10
Bedroom
- Level: First
- Dimensions: 11 x 11
Primary bathroom
- Features: Built-in Features, Dual Sinks, Double Vanity, En Suite Bathroom, Jetted Tub, Linen Closet, Solid Surface Counters, Sink, Separate Shower, Walk-In Shower
- Level: First
- Dimensions: 1 x 1
Breakfast room nook
- Features: Breakfast Bar, Ceiling Fan(s)
- Level: First
- Dimensions: 10 x 9
Dining room
- Level: First
- Dimensions: 11 x 9
Other
- Features: Built-in Features, Dual Sinks, Linen Closet
- Level: First
- Dimensions: 1 x 1
Kitchen
- Features: Breakfast Bar, Built-in Features, Eat-in Kitchen, Pantry, Solid Surface Counters
- Level: First
- Dimensions: 12 x 11
Living room
- Features: Ceiling Fan(s), Fireplace
- Level: First
- Dimensions: 17 x 14
Living room
- Features: Fireplace
- Level: First
- Dimensions: 15 x 14
Utility room
- Features: Closet
- Level: First
- Dimensions: 1 x 1
Heating
- Central, Natural Gas
Cooling
- Central Air, Electric
Appliances
- Included: Dishwasher, Electric Range, Disposal, Microwave, Refrigerator
- Laundry: Electric Dryer Hookup
Features
- Decorative/Designer Lighting Fixtures, Eat-in Kitchen, High Speed Internet, Pantry, Walk-In Closet(s)
- Flooring: Carpet, Ceramic Tile, Engineered Hardwood
- Windows: Window Coverings
- Has basement: No
- Number of fireplaces: 2
- Fireplace features: Family Room, Gas Log, Great Room, Masonry
Interior area
- Total interior livable area: 1,906 sqft
Property
Parking
- Total spaces: 2
- Parking features: Door-Single, Garage, Garage Door Opener, Off Street, Garage Faces Rear
- Attached garage spaces: 2
Features
- Levels: One
- Stories: 1
- Patio & porch: Covered
- Exterior features: Private Yard, Rain Gutters, Storage
- Pool features: None
- Fencing: Wood
Lot
- Size: 8,015 Square Feet
- Dimensions: 124 x 65
- Features: Back Yard, Interior Lot, Lawn, Landscaped, Subdivision, Few Trees
Details
- Additional structures: Storage
- Parcel number: 44001590060250000
Construction
Type & style
- Home type: SingleFamily
- Architectural style: Traditional,Detached
- Property subtype: Single Family Residence
Materials
- Brick
- Foundation: Slab
- Roof: Composition
Condition
- Resale
- Year built: 1986
Utilities & green energy
- Sewer: Public Sewer
- Water: Public
- Utilities for property: Cable Available, Electricity Available, Natural Gas Available, Sewer Available, Separate Meters, Water Available
Green energy
- Energy efficient items: HVAC, Roof, Water Heater, Windows
Community & HOA
Community
- Features: Curbs, Sidewalks
- Security: Fire Alarm
- Subdivision: Flower Hill 05
HOA
- Has HOA: No
Location
- Region: Rowlett
Financial & listing details
- Tax assessed value: $355,230
- Annual tax amount: $8,926
- Date on market: 10/7/2026
- Cumulative days on market: 10 days
- Listing terms: Cash,Conventional,FHA,VA Loan
- Exclusions: n/a
Price history
| Date | Event | Price |
|---|---|---|
| 11/6/2026 | Sold | -- |
Source: NTREIS #21398570 Report a problem | ||
| 10/26/2026 | Pending sale | $300,000$157/sqft |
Source: NTREIS #21398570 Report a problem | ||
| 10/18/2026 | Contingent | $300,000$157/sqft |
Source: NTREIS #21398570 Report a problem | ||
| 10/7/2026 | Listed for sale | $300,000+33.3%$157/sqft |
Source: NTREIS #21398570 Report a problem | ||
| 2/26/2018 | Sold | -- |
Source: Agent Provided Report a problem | ||
| 2/4/2018 | Pending sale | $225,000$118/sqft |
Source: RE/MAX DFW Associates #13754722 Report a problem | ||
| 1/9/2018 | Listed for sale | $225,000+18.3%$118/sqft |
Source: RE/MAX DFW Associates #13754722 Report a problem | ||
| 10/4/2017 | Listing removed | $190,164+2.3%$100/sqft |
Source: Auction.com Report a problem | ||
| 9/16/2017 | Listed for sale | $185,868+0.1%$98/sqft |
Source: Auction.com Report a problem | ||
| 6/21/2017 | Listing removed | $185,635$97/sqft |
Source: Auction.com Report a problem | ||
| 6/16/2017 | Listed for sale | -- |
Source: Auction.com Report a problem | ||
Public tax history
| Year | Property taxes | Tax assessment |
|---|---|---|
| 2025 | $4,070 +13.7% | $355,230 |
| 2024 | $3,580 +14.8% | $355,230 +15.2% |
| 2023 | $3,118 +10.3% | $308,280 |
| 2022 | $2,828 +1.8% | $308,280 +35.6% |
| 2021 | $2,777 -1.5% | $227,290 |
| 2020 | $2,819 +6.7% | $227,290 +8.1% |
| 2019 | $2,641 -11.1% | $210,230 |
| 2018 | $2,972 -26.8% | $210,230 +14.3% |
| 2017 | $4,058 +10.7% | $183,890 +16.6% |
| 2016 | $3,664 +26.5% | $157,720 +18.2% |
| 2015 | $2,896 | $133,470 +9.9% |
| 2014 | $2,896 | $121,470 |
| 2013 | -- | -- |
| 2012 | -- | -- |
| 2011 | -- | -- |
| 2010 | -- | -- |
| 2009 | -- | -- |
| 2008 | -- | -- |
| 2007 | -- | -- |
| 2005 | -- | -- |
| 2004 | -- | -- |
| 2003 | -- | -- |
| 2002 | -- | -- |
| 2001 | -- | -- |
Find assessor info on the county website
Neighborhood: Flower Hill
Nearby homes
- $317,9003 bd2 ba1.6k sqft3421 Orchid Ln, Rowlett, TX 75089Off Market

- $343,8004 bd2 ba1.9k sqft3417 Orchid Ln, Rowlett, TX 75089Off Market
- $--3 bd2 ba1.8k sqft3501 Orchid Ln, Rowlett, TX 75089Sold
- $305,8003 bd2 ba1.6k sqft3415 Orchid Ln, Rowlett, TX 75089Off Market
- $276,9003 bd2 ba1.7k sqft3420 Beech St, Rowlett, TX 75089Off Market
- $2,3003 bd2 ba1.6k sqft3422 Beech St, Rowlett, TX 75089For Rent
- $264,9003 bd2 ba1.6k sqft3418 Beech St, Rowlett, TX 75089Off Market
- $293,5003 bd2 ba1.7k sqft3420 Orchid Ln, Rowlett, TX 75089Off Market
Nearby schools
GreatSchools rating
- 4/10Back Elementary SchoolGrades: PK-5Distance: 0.6 mi
- NACoyle Middle SchoolGrades: 7-8Distance: 1.2 mi
- 4/10Rowlett High SchoolGrades: 9-12Distance: 2.2 mi
Schools provided by the listing agent
- District: Garland ISD
Source: NTREIS. This data may not be complete. We recommend contacting the local school district to confirm school assignments for this home.
Get a cash offer in 3 minutes
Find out how much your home could sell for in as little as 3 minutes with a no-obligation cash offer.
Estimated market value
$294,100
Get a cash offer in 3 minutes
Find out how much your home could sell for in as little as 3 minutes with a no-obligation cash offer.
Estimated market value
$294,100
- Texas
- Dallas County
- Rowlett
- 75089
- Flower Hill
- 3419 Orchid Ln
