An incredible opportunity awaits you to own this beautiful, very WELL MAINTAINED and MOVE IN READY home in a LOW HOA and NO CDD community! Over $50K in upgrades an improvememts that includes NEW HVAC system (2023), WATER HEATER (2020), KITCHEN REMODELED (2020), VINYL FLOORING, BANDED WINDOW SHADES, GUTTERS (2021), COVERED PORCH, GAZEBO and much more…ROOF WILL BE REPLACED PRIOR TO CLOSING!! As you approach the home, you will notice the beautiful STONE DETAILS on the front of the house. Greeted by DOUBLE DOORS, you will walk into a semi-open layout home with VAULTED CEILINGS. To the right is the FORMAL DINING ROOM. The large kitchen features ALL STAINLESS STEEL APPLIANCES, ISLAND with QUARTZ countertops, stainless steel sink and pop up electrical outlet. SPACIOUS living room with large ceiling fan, decorative wall panel, electric fireplace and a decorative beam that gives a beautiful and charm touch to this space. The MASTER SUITE is located to the right on the opposite side of the other two bedrooms. It features DOUBLE SLIDING BARN DOORS, an en suite bathroom that boasts a GARDEN TUB, STEP IN SHOWER, DUAL SINK and TWO CLOSETS. To the left side of the home you will find the LAUNDRY ROOM with LG WASHER AND DRYER INCLUDED, TWO CAR GARAGE, TWO BEDROOMS and a FULL BATHROOM. As you step outside through a TRIPLE SLIDING DOOR you will be impressed by the LARGE FULLY FENCED BACKYARD with ALL PATIO FURNITURE INCLUDED, including the pool table, fire pit and basketball hoop. Enjoy the Florida sunshine in your backyard with plenty of space for the kids and pets to run and play, as well as grilliing, hosting parties and gatherings or to simply relax. There’s also space to add a pool. Patterson Heights is a small community with only 65 homes. Conveniently located, close to US 27, I-4, near shopping, restaurants, hospitals and all theme parks such as Disney World, Legoland, & Universal. DO NOT MISS the opportunity to see this home, CALL TODAY to schedule a private showing.
Sold for $345,000
Zillow last checked:
Listing updated:
Bought with:
Delia Navarro, LLC, 3481189
AGENT TRUST REALTY CORPORATION
Source: Stellar MLS,MLS#: S5099670 Originating MLS: Orlando Regional
Originating MLS: Orlando Regional
Price history
| Date | Event | Price |
|---|---|---|
| 7/22/2026 | Listing removed | $2,100$1/sqft |
Source: Zillow Rentals Report a problem | ||
| 7/6/2026 | Listed for rent | $2,100$1/sqft |
Source: Zillow Rentals Report a problem | ||
| 7/6/2026 | Listing removed | $2,100$1/sqft |
Source: Stellar MLS #S5152954 Report a problem | ||
| 7/2/2026 | Listed for rent | $2,100+2.4%$1/sqft |
Source: Stellar MLS #S5152954 Report a problem | ||
| 8/4/2025 | Listing removed | $2,050$1/sqft |
Source: Stellar MLS #S5130725 Report a problem | ||
| 7/12/2025 | Listed for rent | $2,050-2.4%$1/sqft |
Source: Stellar MLS #S5130725 Report a problem | ||
| 11/1/2024 | Listing removed | $2,100$1/sqft |
Source: Stellar MLS #S5114077 Report a problem | ||
| 10/18/2024 | Listed for rent | $2,100$1/sqft |
Source: Stellar MLS #S5114077 Report a problem | ||
| 3/25/2024 | Sold | $345,000$212/sqft |
Source:  Stellar MLS #S5099670 Report a problem Stellar MLS #S5099670 Report a problem | ||
| 2/24/2024 | Pending sale | $345,000$212/sqft |
Source: Stellar MLS #S5099670 Report a problem | ||
| 2/15/2024 | Listed for sale | $345,000+75.1%$212/sqft |
Source: Stellar MLS #S5099670 Report a problem | ||
| 12/14/2018 | Sold | $197,000-1%$121/sqft |
Source: Public Record Report a problem | ||
| 11/10/2018 | Pending sale | $198,900$122/sqft |
Source: CENTURY 21 Myers Realty #P4903248 Report a problem | ||
| 11/7/2018 | Listed for sale | $198,900+32.7%$122/sqft |
Source: CENTURY 21 Myers Realty #P4903248 Report a problem | ||
| 5/11/2015 | Sold | $149,900$92/sqft |
Source: Stellar MLS #P4703724 Report a problem | ||
| 5/4/2015 | Pending sale | $149,900$92/sqft |
Source: SOUTHERN INVESTMENTS REALTY #P4703724 Report a problem | ||
| 5/4/2015 | Price change | $149,900-3.2%$92/sqft |
Source: SOUTHERN INVESTMENTS REALTY #P4703724 Report a problem | ||
| 3/19/2015 | Price change | $154,900-4.7%$95/sqft |
Source: Susie Peterson #311788851 Report a problem | ||
| 2/13/2015 | Listed for sale | $162,500+30%$100/sqft |
Source: SOUTHERN INVESTMENTS REALTY (255000251) #P4703724 Report a problem | ||
| 3/20/2013 | Sold | $125,000-2%$77/sqft |
Source: Stellar MLS #P4623554 Report a problem | ||
| 12/23/2012 | Listed for sale | $127,500+56.6%$78/sqft |
Source: BROKERS REALTY OF CENTRAL FL #P4623554 Report a problem | ||
| 10/27/2010 | Sold | $81,400+40.3%$50/sqft |
Source: Public Record Report a problem | ||
| 5/19/2006 | Sold | $58,000$36/sqft |
Source: Public Record Report a problem | ||
Nearby homes
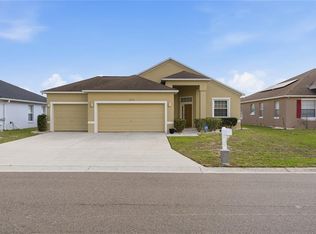
- $385,5003 bd2 ba1.7k sqft3415 Patterson Heights Dr, Haines City, FL 33844For Sale
- $253,1003 bd2 ba1.3k sqft3423 Patterson Heights Dr, Haines City, FL 33844Off Market
- $299,5004 bd2 ba1.9k sqft3411 Patterson Heights Dr, Haines City, FL 33844Off Market

- $295,0003 bd2 ba1.8k sqft3430 Patterson Heights Dr, Haines City, FL 33844Off Market
Get a cash offer in 3 minutes
Find out how much your home could sell for in as little as 3 minutes with a no-obligation cash offer.
Estimated market value
$307,900
