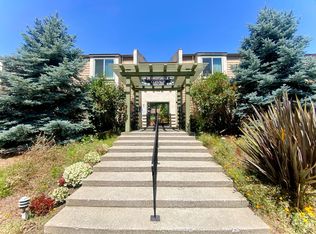
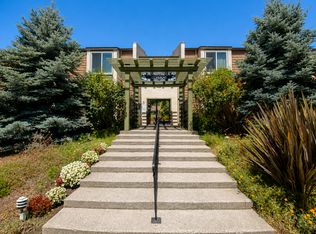
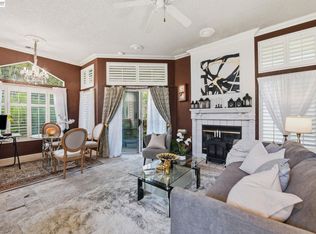
NEW PRICE! NOW OFFERED AT $649,000! Welcome to this beautifully 2-bedroom, 2-bathroom condo in the highly desirable Pennsylvania Common community of Fremont. This light-filled home features laminate flooring throughout the living area and bedrooms, complemented by tile flooring in the kitchen. The kitchen is equipped with granite countertops and stainless steel appliances, offering both style and functionality. The spacious living room showcases a cozy fireplace, vaulted ceilings, and a ceiling fan, creating an open and inviting atmosphere. The primary bedroom also features a ceiling fan for added comfort. Additional highlights include window coverings, closet organizers in both bedrooms, central heating and air conditioning, and plenty of natural light throughout. Step outside onto your private balcony overlooking the peaceful courtyard, the perfect spot to enjoy your morning coffee or unwind after a long day. This home includes a detached one-car garage plus one assigned parking space, providing convenience and ample parking. Ideally located near shopping, dining, parks, BART, major freeways, and top commuter routes, this move-in-ready condo offers comfortable living in one of Fremont's most convenient communities.
For sale
Price cut: $11K (9/2)
$649,000
3419 Pennsylvania Cmn, Fremont, CA 94536
2beds
944sqft
Residential, Condominium
Built in 1981
-- sqft lot
$633,800 Zestimate®
$688/sqft
$531/mo HOA
What's special
Cozy fireplaceLight-filled homeDetached one-car garageStainless steel appliancesOne assigned parking spaceWindow coveringsVaulted ceilings
- 28 days
- 603
- 19
Zillow last checked:
Listing updated:
Listed by:
Anjana Patel DRE #02020524 408-417-0022,
Coldwell Banker Realty
Source: Bay East AOR,MLS#: 41143686
Facts & features
Interior
Bedrooms & bathrooms
- Bedrooms: 2
- Bathrooms: 2
- Full bathrooms: 2
Rooms
- Room types: Dining Room, Dining Area
Kitchen
- Features: Dishwasher, Electric Range/Cooktop, Refrigerator
Heating
- Natural Gas
Cooling
- Ceiling Fan(s), Central Air
Appliances
- Included: Dishwasher, Electric Range, Refrigerator, Washer/Dryer Stacked
Features
- Flooring: Laminate
- Number of fireplaces: 1
- Fireplace features: Gas
Interior area
- Total structure area: 944
- Total interior livable area: 944 sqft
Video & virtual tour
Property
Parking
- Total spaces: 2
- Parking features: Detached, Assigned
- Garage spaces: 1
Features
- Levels: Other
- Exterior features: Unit Faces Common Area
- Pool features: In Ground, Community
- Fencing: Security
Lot
- Size: 1,691 Square Feet
- Features: No Yard
Details
- Parcel number: 501159447
- Special conditions: Standard
Construction
Type & style
- Home type: Condo
- Architectural style: None
- Property subtype: Residential, Condominium
Materials
- Wood Siding
- Roof: See Remarks
Condition
- Existing
- New construction: No
- Year built: 1981
Utilities & green energy
- Electric: No Solar
- Sewer: Public Sewer
- Water: Public
- Utilities for property: Cable Available, Internet Available
Community & HOA
Community
- Security: Smoke Detector(s)
- Subdivision: Fremont Area
HOA
- Has HOA: Yes
- Amenities included: Playground, Pool, Gated, Cable TV, Guest Parking
- Services included: Cable TV, Water/Sewer
- HOA fee: $531 monthly
- HOA name: PENNSYLVANIA
- HOA phone: 510-792-2535
Location
- Region: Fremont
Financial & listing details
- Price per square foot: $688/sqft
- Tax assessed value: $713,920
- Price range: $649K - $649K
- Date on market: 8/6/2026
- Listing agreement: Excl Right
- Listing terms: Cash,Conventional
Estimated market value
$633,800
$602,000 - $665,000
$3,078/mo
Price history
| Date | Event | Price |
|---|---|---|
| 9/2/2026 | Price change | $649,000-1.7%$688/sqft |
Source:  Bay East AOR #41143686 Report a problem Bay East AOR #41143686 Report a problem | ||
| 8/6/2026 | Listed for sale | $660,000+106.3%$699/sqft |
Source: Bay East AOR #41143686 Report a problem | ||
| 3/19/2020 | Sold | $320,000-31.9%$339/sqft |
Source: Public Record Report a problem | ||
| 4/3/2015 | Sold | $470,000$498/sqft |
Source: Bay East AOR #40685281 Report a problem | ||
| 2/12/2015 | Pending sale | $470,000$498/sqft |
Source: CENTURY 21 M&M and Associates #40685281 Report a problem | ||
| 1/29/2015 | Listed for sale | $470,000+321.5%$498/sqft |
Source: CENTURY 21 M&M and Associates #40685281 Report a problem | ||
| 1/13/1994 | Sold | $111,509$118/sqft |
Source: Public Record Report a problem | ||
Public tax history
| Year | Property taxes | Tax assessment |
|---|---|---|
| 2026 | -- | $713,920 +2% |
| 2025 | $8,882 +4.6% | $699,922 +2% |
| 2024 | $8,488 +2.8% | $686,201 +2% |
| 2023 | $8,259 +1.3% | $672,748 +2% |
| 2022 | $8,151 +2.4% | $659,557 +2% |
| 2021 | $7,959 +23.4% | $646,630 +25.2% |
| 2020 | $6,449 +1.2% | $516,491 +2% |
| 2019 | $6,375 +4.6% | $506,368 +2% |
| 2018 | $6,092 | $496,441 +2% |
| 2017 | $6,092 +1.8% | $486,707 +2% |
| 2016 | $5,983 +159.5% | $477,167 +184.3% |
| 2015 | $2,306 | $167,846 +2% |
| 2014 | $2,306 | $164,558 +0.5% |
| 2013 | -- | $163,816 +2% |
| 2012 | -- | $160,604 +2% |
| 2011 | -- | $157,455 +0.8% |
| 2010 | -- | $156,280 -0.2% |
| 2009 | -- | $156,652 +2% |
| 2008 | -- | $153,580 +2% |
| 2007 | -- | $150,569 +2% |
| 2006 | -- | $147,617 +2% |
| 2005 | -- | $144,723 +2% |
| 2004 | -- | $141,887 +1.9% |
| 2003 | -- | $139,287 +2% |
| 2002 | -- | $136,556 +2% |
| 2001 | $1,536 | $133,879 |
Find assessor info on the county website
Monthly payment
Est. payment
Payment breakdown
Explore the cost of this home by adjusting the details. Changes won't be saved.Climate risks
Neighborhood: Centerville

Similar homes
- $699,0002 bd2 ba1.1k sqftOrchards, Fremont, CA 94536For Sale
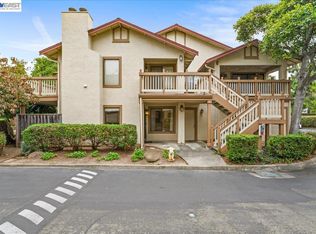 MLS ID #41142535, Buzura Aizezi. Bay East AOR
 - $689,0002 bd2 ba1k sqft39206 Guardino Dr APT 302, Fremont, CA 94538For Sale
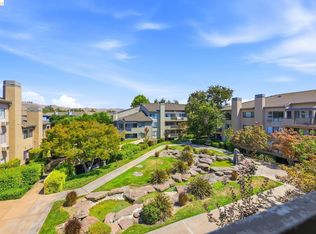 MLS ID #41144568, Christopher Danesi. bridgeMLS/CCAR/Bay East AOR
 - $480,0002 bd2 ba981 sqftMeadowbrook, Fremont, CA 94536For Sale
 MLS ID #41142584, Karen Ostil. Bay East AOR
 - $750,0002 bd2 ba1k sqftBaypointe, Fremont, CA 94555For Sale
 MLS ID #41146852, Gladys Fang. Bay East AOR
Local buyer's agents are ready to help
