Skip main navigation
Sold for $1,100,000
  • $1,100,000

    3419 Pocahontas Dr, Edgewater, MD 21037

    6beds
    5,277sqft
    Single Family Residence
    Built in 2017
    0.64 Acres Lot
    $1,111,300 Zestimate®
    $208/sqft
    $6,850 Estimated rent

    Home value

    $1,111,300

    $1.03M - $1.19M

    $6,850/mo

    Zestimate® history
    Loading
    Loading...

    Owner options

    List your home for rent

    $6,850/mo

    Rent Zestimate®

    Find your next renter with Zillow Rental Manager. Plus, with online applications, you can quickly screen prospective tenants – for free.

    Learn more

    $6,850/mo

    Rent Zestimate®

    Refinance and save

    $6,639/mo

    Est. payment

    Refinancing to a lower rate could help reduce your monthly payments and save thousands over the life of the loan.

    See today's rates

    $6,639/mo

    Est. payment

    Explore your selling options

    Work with a Zillow partner agent

    Leverage their expertise and Zillow's premium Showcase listings to get your home seen by more buyers.

    Get started

    List with your own agent

    Get your home in front of millions of buyers by listing it on Zillow.

    Learn how to do it

    Sell it yourself

    Take full control of how buyers see your home on Zillow by listing For Sale by Owner (FSBO).

    List your home

    What's special

    Main level mother-in-law suitePrivate entranceCustom wrap-around barBuilt-in cabinetryWalk-in showerEn-suite spa bathroomSoaring ceilings
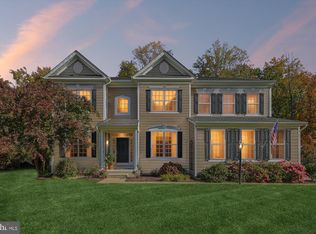
    Significant Price Improvement! LOCATION, LUXURY, LIFESTYLE Nestled in the prestigious Southpointe community on a quiet dead-end street, this stunning 5,900 sq. ft. residence offers the rare combination of elegance, comfort, and flexibility with 6 spacious bedrooms and 4.5 luxurious baths—including two private owner’s suites, one main level mother-in-law suite with private entry, and another upstairs with a beautiful vaulted ceiling. Step inside to a thoughtfully designed open floor plan centered around a brand-new, show-stopping chef’s kitchen. Outfitted with top-tier Thermador stainless appliances, a built-in wine fridge, and a striking marble backsplash, the space is anchored by an oversized Calacatta Wave Quartz island with seating for eight, plus an additional quartz waterfall breakfast bar for four—perfect for entertaining or casual family meals. Flowing effortlessly from the kitchen is the light-filled family room, featuring a dramatic two-story stacked stone gas fireplace, soaring ceilings, and oversized windows that bring the outdoors in. Rich hardwood floors guide you through elegant formal living and dining areas, creating an inviting environment for gatherings both large and small. Outside, enjoy one of the largest lots in Southpointe—nearly ¾ of an acre of flat, usable land ideal for future additions like a pool, garden, or outdoor kitchen. Host summer barbecues or unwind on the expansive front porch with a sunset view—this is Edgewater living at its finest. The main-level owner's suite is perfect for multigenerational living, a nanny suite or a private home office setup, featuring a tray ceiling, en-suite spa bathroom, and a private entrance. Upstairs, the second owner's suite impresses with vaulted ceilings, a deep soaking tub, dual vanities, and a walk-in shower with dual showerheads. Three additional bedrooms and a convenient upstairs laundry complete the upper level. The fully finished lower level delivers the ultimate in recreation and relaxation, featuring a custom wrap-around bar, built-in cabinetry, beverage fridge, a large rec room, legal bedroom, full bath, and plenty of additional storage. Immaculately maintained and move-in ready, this home offers the perfect blend of peaceful seclusion and unbeatable convenience—just minutes to historic Annapolis, beaches, local marinas, parks, and water access. With easy access to BWI Airport, DC, Fort Meade, and major routes 50 & 97, this home is your perfect launch point for work and play.

    Zillow last checked:

    Listing updated:

    Listed by:

    Linda Lizzio 202-997-1664,

    Long & Foster Real Estate, Inc.

    Bought with:

    Rachel Peterson, 5017729

    Coldwell Banker Realty

    Source: Bright MLS,MLS#: MDAA2112952MLS Logo

    Facts & features

    Interior

    Bedrooms & bathrooms
    • Bedrooms: 6
    • Bathrooms: 5
    • Full bathrooms: 4
    • 1/2 bathrooms: 1
    • Main level bathrooms: 2
    • Main level bedrooms: 1
    Rooms
    • Room types: Living Room, Dining Room, Primary Bedroom, Bedroom 3, Bedroom 4, Kitchen, Game Room, Family Room, Foyer, Breakfast Room, Laundry, Office, Recreation Room, Storage Room, Utility Room, Bathroom 3, Primary Bathroom, Full Bath, Half Bath
    Primary bedroom
    • Features: Flooring - Engineered Wood, Attached Bathroom, Walk-In Closet(s), Window Treatments
    • Level: Main
    Primary bedroom
    • Features: Flooring - Carpet
    • Level: Upper
    Bedroom 3
    • Features: Flooring - Carpet
    • Level: Upper
    Bedroom 4
    • Features: Flooring - Carpet
    • Level: Upper
    Primary bathroom
    • Features: Flooring - Ceramic Tile, Countertop(s) - Solid Surface, Double Sink, Bathroom - Stall Shower, Window Treatments, Soaking Tub
    • Level: Main
    Primary bathroom
    • Features: Flooring - Ceramic Tile
    • Level: Upper
    Bathroom 3
    • Features: Flooring - Ceramic Tile
    • Level: Upper
    Breakfast room
    • Features: Flooring - Engineered Wood, Recessed Lighting
    • Level: Main
    Dining room
    • Features: Flooring - Engineered Wood, Crown Molding, Formal Dining Room, Lighting - Ceiling
    • Level: Main
    Family room
    • Features: Fireplace - Gas, Flooring - Engineered Wood, Recessed Lighting, Cathedral/Vaulted Ceiling
    • Level: Main
    Foyer
    • Features: Flooring - Engineered Wood
    • Level: Main
    Other
    • Level: Upper
    Game room
    • Features: Flooring - Carpet, Recessed Lighting, Lighting - Pendants, Wet Bar
    • Level: Lower
    Half bath
    • Features: Flooring - Engineered Wood
    • Level: Main
    Kitchen
    • Features: Flooring - Engineered Wood, Countertop(s) - Quartz, Kitchen - Gas Cooking, Lighting - Pendants, Recessed Lighting, Pantry, Breakfast Bar, Breakfast Room
    • Level: Main
    Laundry
    • Level: Upper
    Living room
    • Features: Flooring - Engineered Wood
    • Level: Main
    Office
    • Features: Flooring - Engineered Wood, Ceiling Fan(s)
    • Level: Main
    Recreation room
    • Features: Flooring - Carpet
    • Level: Lower
    Storage room
    • Level: Lower
    Utility room
    • Level: Lower
    Heating
    • Heat Pump, Natural Gas
    Cooling
    • Central Air, Electric
    Appliances
    • Included: Microwave, Cooktop, Down Draft, Dishwasher, Dryer, Energy Efficient Appliances, ENERGY STAR Qualified Washer, ENERGY STAR Qualified Dishwasher, ENERGY STAR Qualified Refrigerator, Ice Maker, Double Oven, Refrigerator, Stainless Steel Appliance(s), Washer, Water Heater, Water Treat System, Electric Water Heater
    • Laundry: Upper Level, Laundry Room
    Features
    • Bar, Soaking Tub, Bathroom - Tub Shower, Breakfast Area, Built-in Features, Ceiling Fan(s), Chair Railings, Combination Kitchen/Dining, Crown Molding, Curved Staircase, Dining Area, Entry Level Bedroom, Family Room Off Kitchen, Open Floorplan, Kitchen - Gourmet, Kitchen Island, Pantry, Recessed Lighting, Upgraded Countertops, Walk-In Closet(s), Bathroom - Stall Shower, 2 Story Ceilings, Vaulted Ceiling(s), Tray Ceiling(s)
    • Flooring: Engineered Wood, Luxury Vinyl, Carpet
    • Doors: French Doors, Storm Door(s)
    • Windows: Screens, Window Treatments
    • Basement: Connecting Stairway,Partial,Finished,Exterior Entry,Sump Pump,Walk-Out Access,Windows
    • Number of fireplaces: 1
    • Fireplace features: Glass Doors, Mantel(s), Stone, Gas/Propane
    Interior area
    • Total structure area: 5,906
    • Total interior livable area: 5,277 sqft
    • Finished area above ground: 3,808
    • Finished area below ground: 1,469

    Property

    Parking
    • Total spaces: 9
    • Parking features: Garage Faces Side, Asphalt, Attached, Driveway
    • Attached garage spaces: 2
    • Uncovered spaces: 7
    Accessibility
    • Accessibility features: None
    Features
    • Levels: Three
    • Stories: 3
    • Patio & porch: Deck, Patio
    • Exterior features: Lighting
    • Pool features: None
    • Fencing: Full
    • Has view: Yes
    • View description: Garden
    Lot
    • Size: 0.64 Acres
    • Features: Level
    Details
    • Additional structures: Above Grade, Below Grade
    • Parcel number: 020175590243184
    • Zoning: R1
    • Special conditions: Standard

    Construction

    Type & style
    • Home type: SingleFamily
    • Architectural style: Colonial
    • Property subtype: Single Family Residence
    Materials
    • HardiPlank Type
    • Foundation: Slab
    • Roof: Architectural Shingle
    Condition
    • Excellent
    • New construction: No
    • Year built: 2017
    • Major remodel year: 2025
    Details
    • Builder model: Delaware w/ 2 Owner's Suites
    • Builder name: K Hovanian Homes

    Utilities & green energy

    • Sewer: Private Septic Tank
    • Water: Well

    Community & HOA

    Community
    • Security: Fire Sprinkler System
    • Subdivision: Southpointe
    HOA
    • Has HOA: Yes
    • Services included: Common Area Maintenance
    • HOA fee: $81 monthly
    • HOA name: SOUTHPOINTE HOMEOWNER'S ASSOCIATION, INC.
    Location
    • Region: Edgewater

    Financial & listing details

    • Price per square foot: $208/sqft
    • Tax assessed value: $843,200
    • Annual tax amount: $9,116
    • Date on market: 4/24/2025
    • Listing agreement: Exclusive Right To Sell
    • Inclusions: Shed
    • Ownership: Fee Simple

    Price history

    DateEventPrice
    7/24/2025Sold$1,100,000$208/sqft
    Source: Bright MLS #MDAA2112952 Report a problem
    7/24/2025Pending sale$1,100,000$208/sqft
    Source: Bright MLS #MDAA2112952 Report a problem
    6/12/2025Contingent$1,100,000$208/sqft
    Source: Bright MLS #MDAA2112952 Report a problem
    6/5/2025Price change$1,100,000-4.3%$208/sqft
    Source: Bright MLS #MDAA2112952 Report a problem
    5/22/2025Price change$1,149,000-3.8%$218/sqft
    Source: Bright MLS #MDAA2112952 Report a problem
    4/24/2025Listed for sale$1,195,000+59.3%$226/sqft
    Source: Bright MLS #MDAA2112952 Report a problem
    7/12/2018Sold$749,990$142/sqft
    Source: Public Record Report a problem
    5/23/2018Pending sale$749,990$142/sqft
    Source: Long & Foster Real Estate Inc #AA10215529 Report a problem
    5/17/2018Price change$749,990-3.2%$142/sqft
    Source: Long & Foster Real Estate Inc #AA10215529 Report a problem
    4/7/2018Price change$774,990+3000%$147/sqft
    Source: Long & Foster Real Estate, Inc. #AA10215529 Report a problem
    3/8/2018Price change$25,000-96.8%$5/sqft
    Source: K Hovnanian Homes Report a problem
    3/7/2018Price change$774,990+3000%$147/sqft
    Source: Long & Foster Real Estate Inc #AA10124874 Report a problem
    3/3/2018Price change$25,000-96.8%$5/sqft
    Source: K Hovnanian Homes Report a problem
    8/14/2017Price change$774,990-2.9%$147/sqft
    Source: Long & Foster Real Estate Inc #AA10124874 Report a problem
    6/5/2017Price change$798,523-5.9%$151/sqft
    Source: Long & Foster Real Estate Inc #AA9900615 Report a problem
    5/22/2017Price change$848,523+0%$161/sqft
    Source: Long & Foster Real Estate Inc #AA9900615 Report a problem
    4/21/2017Price change$848,1200%$161/sqft
    Source: Long & Foster Real Estate Inc #AA9900615 Report a problem
    3/30/2017Listed for sale$848,523$161/sqft
    Source: Long & Foster Real Estate Inc #AA9900615 Report a problem

    Public tax history

    YearProperty taxesTax assessment
    2025$9,117 +4.4%$843,200 +5.7%
    2024$8,736 +6.3%$797,800 +6%
    2023$8,216 +4.5%$752,400
    2022$7,863 $752,400
    2021$7,863 -0.3%$752,400 -0.2%
    2020$7,889 +1.4%$754,200
    2019$7,779 +4.8%$754,200 +3.1%
    2018$7,420 +889%$731,733 +894.2%
    2017$750 $73,600
    2016-- $73,600
    Find assessor info on the county website

    Neighborhood: 21037

    Nearby schools

    GreatSchools rating
    Schools provided by the listing agent
    • Elementary: Central
    • Middle: Central
    • High: South River
    • District: Anne Arundel County Public Schools

    Source: Bright MLS. This data may not be complete. We recommend contacting the local school district to confirm school assignments for this home.

    Get a cash offer in 3 minutes
    Find out how much your home could sell for in as little as 3 minutes with a no-obligation cash offer.
    Estimated market value
    $1,111,300
    Get a cash offer in 3 minutes
    Find out how much your home could sell for in as little as 3 minutes with a no-obligation cash offer.
    Estimated market value
    $1,111,300