Welcome to the desirable Roundtree Park neighborhood, where spacious living meets timeless sophistication. This former model home is ideally positioned on a quiet cul-de-sac between two peaceful parks, inside the Beltway. With nearly 5,000 square feet of thoughtfully designed space, this property offers generous room to live, work, and entertain in comfort. The main level features an open floor plan with soaring ceilings and expansive windows that flood the space with natural light. A seamless flow connects the living room, family room, and formal dining room—ideal for gatherings and everyday enjoyment. The eat-in kitchen is well-appointed with granite countertops, a gas stove, and a large walk-in pantry. A private office with built-in shelving and a powder room complete the level. Upstairs, the primary suite offers a luxurious retreat with two walk-in closets, a sitting area with built-in bookshelves, a tray ceiling, and a spacious en-suite bath with a large tub and an extensive shower. An additional bedroom includes an en-suite bath, while two others share a Jack-and-Jill bathroom. The laundry room is conveniently located on this level. The lower level includes a guest suite with a private bedroom and full bath, as well as a rec room featuring a sink and built-in bookcases. Plus a gym area/playroom, substantial storage space with a freezer, and wide stairs providing direct access to the backyard. Recent updates include a new roof and gutters (Dec. 2023), a Maytag washer (2021), and a water heater (2020). Dual-zone HVAC systems have programmable smart thermostats, and contemporary matte black hardware on the upper two levels brings a modern touch. Step outside to a private back deck perfect for alfresco dining and entertaining. Expect regular sightings of local wildlife including deer, foxes, chipmunks, and birds. The neighborhood offers access to extensive trails, tennis, pickleball, and basketball courts, as well as creeks, playgrounds, and two private pool clubs—all within walking distance. Enjoy easy access to the Mosaic District's restaurants, shops, and entertainment, with downtown Washington, D.C. just a short drive away.
Sold for $1,341,600
Street View
$1,341,600
3419 Putnam St, Falls Church, VA 22042
5beds
3,486sqft
Single Family Residence
Built in 2001
0.28 Acres Lot
$1,363,600 Zestimate®
$385/sqft
$6,000 Estimated rent
Home value
$1,363,600
$1.28M - $1.46M
$6,000/mo
Zestimate® history
Owner options
List your home for rent
$6,000/mo
Rent Zestimate®
Find your next renter with Zillow Rental Manager. Plus, with online applications, you can quickly screen prospective tenants – for free.
$6,000/mo
Rent Zestimate®
Refinance and save
$8,714/mo
Est. payment
Refinancing to a lower rate could help reduce your monthly payments and save thousands over the life of the loan.
$8,714/mo
Est. payment
Explore your selling options
Work with a Zillow partner agent
Leverage their expertise and Zillow's premium Showcase listings to get your home seen by more buyers.
Get startedList with your own agent
Get your home in front of millions of buyers by listing it on Zillow.
Learn how to do itSell it yourself
Take full control of how buyers see your home on Zillow by listing For Sale by Owner (FSBO).
List your homeWhat's special
Spacious en-suite bathOpen floor planGranite countertopsSoaring ceilingsQuiet cul-de-sacLarge walk-in pantryGas stove
Zillow last checked:
Listing updated:
Listed by:
Karl Operle 301-495-4980,
Corcoran McEnearney
Bought with:
Toni Ghazi
Compass
Source: Bright MLS,MLS#: VAFX2233006
Facts & features
Interior
Bedrooms & bathrooms
- Bedrooms: 5
- Bathrooms: 5
- Full bathrooms: 4
- 1/2 bathrooms: 1
- Main level bathrooms: 1
Rooms
- Room types: Living Room, Dining Room, Primary Bedroom, Sitting Room, Bedroom 2, Bedroom 3, Bedroom 4, Kitchen, Family Room, Foyer, In-Law/auPair/Suite, Laundry, Office, Recreation Room, Utility Room, Bathroom 1, Bathroom 2, Bathroom 3, Primary Bathroom, Half Bath
Primary bedroom
- Features: Fireplace - Gas, Walk-In Closet(s)
- Level: Upper
- Area: 272 Square Feet
- Dimensions: 16 X 17
Bedroom 2
- Features: Walk-In Closet(s), Flooring - Carpet
- Level: Upper
- Area: 168 Square Feet
- Dimensions: 12 X 14
Bedroom 3
- Features: Walk-In Closet(s), Flooring - Carpet
- Level: Upper
- Area: 210 Square Feet
- Dimensions: 14 X 15
Bedroom 4
- Features: Flooring - Carpet, Walk-In Closet(s)
- Level: Upper
- Area: 182 Square Feet
- Dimensions: 13 X 14
Primary bathroom
- Features: Flooring - Ceramic Tile, Double Sink
- Level: Upper
Bathroom 1
- Level: Lower
Bathroom 2
- Features: Jack and Jill Bathroom, Flooring - Ceramic Tile
- Level: Upper
Bathroom 3
- Features: Flooring - Ceramic Tile
- Level: Upper
Dining room
- Features: Flooring - Wood, Crown Molding, Chair Rail
- Level: Main
- Area: 192 Square Feet
- Dimensions: 12 X 16
Family room
- Features: Flooring - Carpet, Fireplace - Gas, Recessed Lighting
- Level: Main
- Area: 306 Square Feet
- Dimensions: 17 X 18
Foyer
- Features: Recessed Lighting, Flooring - Wood
- Level: Main
Half bath
- Level: Main
Other
- Features: Flooring - Carpet, Walk-In Closet(s)
- Level: Lower
- Area: 224 Square Feet
- Dimensions: 14 X 16
Kitchen
- Features: Recessed Lighting, Flooring - Luxury Vinyl Tile, Kitchen - Gas Cooking, Built-in Features, Double Sink, Pantry
- Level: Main
- Area: 160 Square Feet
- Dimensions: 10 X 16
Laundry
- Level: Upper
Living room
- Features: Crown Molding, Flooring - Wood
- Level: Main
- Area: 168 Square Feet
- Dimensions: 12 X 14
Office
- Features: Flooring - Wood, Built-in Features, Recessed Lighting, Crown Molding
- Level: Main
- Area: 0 Square Feet
- Dimensions: 0 X 13
Office
- Features: Flooring - Carpet, Recessed Lighting
- Level: Lower
- Area: 120 Square Feet
- Dimensions: 10 X 12
Recreation room
- Features: Built-in Features, Flooring - Carpet, Recessed Lighting, Walk-In Closet(s), Wet Bar
- Level: Lower
- Area: 544 Square Feet
- Dimensions: 16 X 34
Sitting room
- Level: Upper
Sitting room
- Features: Built-in Features
- Level: Upper
- Area: 169 Square Feet
- Dimensions: 13 X 13
Utility room
- Level: Lower
Heating
- Forced Air, Natural Gas
Cooling
- Central Air, Electric
Appliances
- Included: Microwave, Cooktop, Dryer, Freezer, Refrigerator, Stainless Steel Appliance(s), Washer, Water Heater, Gas Water Heater
- Laundry: Upper Level, Laundry Room
Features
- Ceiling Fan(s), Crown Molding, Dining Area, Family Room Off Kitchen, Floor Plan - Traditional, Formal/Separate Dining Room, Eat-in Kitchen, Kitchen - Gourmet, Pantry, Recessed Lighting
- Flooring: Wood, Carpet
- Windows: Window Treatments
- Basement: Full,Finished,Walk-Out Access
- Number of fireplaces: 2
- Fireplace features: Gas/Propane
Interior area
- Total structure area: 3,486
- Total interior livable area: 3,486 sqft
- Finished area above ground: 3,486
- Finished area below ground: 0
Property
Parking
- Total spaces: 4
- Parking features: Garage Door Opener, Garage Faces Front, Attached, Driveway, On Street
- Attached garage spaces: 2
- Uncovered spaces: 2
Accessibility
- Accessibility features: None
Features
- Levels: Three
- Stories: 3
- Patio & porch: Deck
- Pool features: None
- Fencing: Wood
- Has view: Yes
- View description: Trees/Woods
Lot
- Size: 0.28 Acres
Details
- Additional structures: Above Grade, Below Grade
- Parcel number: 0601 41 0007
- Zoning: 140
- Special conditions: Standard
Construction
Type & style
- Home type: SingleFamily
- Architectural style: Colonial
- Property subtype: Single Family Residence
Materials
- Brick, Vinyl Siding
- Foundation: Concrete Perimeter, Slab
- Roof: Architectural Shingle
Condition
- New construction: No
- Year built: 2001
Utilities & green energy
- Sewer: Public Sewer
- Water: Public
Community & HOA
Community
- Subdivision: Roundtree Park
HOA
- Has HOA: Yes
- HOA fee: $350 annually
Location
- Region: Falls Church
Financial & listing details
- Price per square foot: $385/sqft
- Tax assessed value: $1,145,830
- Annual tax amount: $13,492
- Date on market: 4/24/2025
- Listing agreement: Exclusive Right To Sell
- Ownership: Fee Simple
Price history
| Date | Event | Price |
|---|---|---|
| 5/16/2025 | Sold | $1,341,600+11.8%$385/sqft |
Source:  Bright MLS #VAFX2233006 Report a problem Bright MLS #VAFX2233006 Report a problem | ||
| 5/1/2025 | Contingent | $1,200,000$344/sqft |
Source: Bright MLS #VAFX2233006 Report a problem | ||
| 4/24/2025 | Listed for sale | $1,200,000+39.5%$344/sqft |
Source: Bright MLS #VAFX2233006 Report a problem | ||
| 6/20/2024 | Listing removed | -- |
Source: Zillow Rentals Report a problem | ||
| 6/10/2024 | Listed for rent | $5,600$2/sqft |
Source: Zillow Rentals Report a problem | ||
| 6/10/2024 | Listing removed | -- |
Source: Zillow Rentals Report a problem | ||
| 6/3/2024 | Listed for rent | $5,600$2/sqft |
Source: Zillow Rentals Report a problem | ||
| 8/12/2011 | Sold | $860,000-4.3%$247/sqft |
Source: Public Record Report a problem | ||
| 5/29/2011 | Listed for sale | $899,000+59.4%$258/sqft |
Source: Terra Group Mclean LLC, dba Keller Williams Realty #FX7612848 Report a problem | ||
| 6/20/2001 | Sold | $564,142$162/sqft |
Source: Public Record Report a problem | ||
Public tax history
| Year | Property taxes | Tax assessment |
|---|---|---|
| 2025 | $14,074 +8.7% | $1,145,830 +8.9% |
| 2024 | $12,945 +4.4% | $1,052,250 +0.8% |
| 2023 | $12,398 +0.3% | $1,044,090 +1.5% |
| 2022 | $12,361 | $1,028,630 +14.4% |
| 2021 | -- | $899,110 +0.7% |
| 2020 | $11,045 -0.1% | $892,920 |
| 2019 | $11,060 +5.1% | $892,920 +5% |
| 2018 | $10,526 +2.5% | $850,450 +0.6% |
| 2017 | $10,271 +0% | $845,470 |
| 2016 | $10,267 +7.7% | $845,470 +4.1% |
| 2015 | $9,530 +2.2% | $812,150 +2.1% |
| 2014 | $9,324 | $795,650 |
| 2013 | -- | $795,650 +2% |
| 2012 | -- | $779,910 +14.3% |
| 2011 | -- | $682,050 +5.1% |
| 2010 | -- | $649,140 -7.1% |
| 2009 | -- | $698,810 -15.7% |
| 2008 | -- | $828,600 -1.7% |
| 2007 | -- | $843,350 +62.5% |
| 2003 | -- | $518,900 +0.8% |
| 2002 | -- | $514,780 |
Find assessor info on the county website
Neighborhood: 22042
Nearby homes
- $1,359,4004 bd4 ba4.4k sqft3421 Putnam St, Falls Church, VA 22042Off Market

- $1,288,9004 bd4 ba3.4k sqft3417 Putnam St, Falls Church, VA 22042Off Market
- $1,185,0004 bd5 ba4.2k sqft3423 Putnam St, Falls Church, VA 22042Sold
- $1,312,5004 bd5 ba3.4k sqft3415 Putnam St, Falls Church, VA 22042Off Market
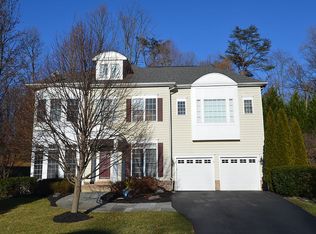
- $1,338,4005 bd4 ba3.4k sqft3422 Putnam St, Falls Church, VA 22042Off Market
- $1,525,4005 bd4 ba4.5k sqft3424 Putnam St, Falls Church, VA 22042Off Market
- $1,345,6005 bd5 ba4.4k sqft3418 Putnam St, Falls Church, VA 22042Off Market
- $1,318,9004 bd4 ba3.4k sqft3413 Putnam St, Falls Church, VA 22042Off Market
Nearby schools
GreatSchools rating
- 4/10Mason Crest Elementary SchoolGrades: PK-5Distance: 0.7 mi
- 2/10Poe Middle SchoolGrades: 6-8Distance: 2.2 mi
- 4/10Falls Church High SchoolGrades: 9-12Distance: 1 mi
Schools provided by the listing agent
- Elementary: Mason Crest
- Middle: Poe
- High: Falls Church
- District: Fairfax County Public Schools
Source: Bright MLS. This data may not be complete. We recommend contacting the local school district to confirm school assignments for this home.
Get a cash offer in 3 minutes
Find out how much your home could sell for in as little as 3 minutes with a no-obligation cash offer.
Estimated market value
$1,363,600
Get a cash offer in 3 minutes
Find out how much your home could sell for in as little as 3 minutes with a no-obligation cash offer.
Estimated market value
$1,363,600
- Virginia
- Fairfax County
- Falls Church
- 22042
- 3419 Putnam St
Nearby cities
Nearby neighborhoods
Nearby zip codes
Other Falls Church Topics
