Welcome to Santa Fe at Stagecoach, where convenience meets serenity and maintenance free living becomes your everyday lifestyle. Nestled inside this highly sought-after gated community, this charming townhome offers the perfect blend of comfort, security, and ease. Positioned near the front of the community, the home provides quick and effortless access that is ideal for those who appreciate privacy and practicality. Step inside and you are greeted by an inviting open concept living and dining area, a space designed for connection and relaxation. The natural light and comfortable layout make it easy to imagine slow mornings, movie nights, or laughter-filled gatherings. Towards the back of the home, the kitchen features cabinetry with color and character, adding personality and warmth to the space. Whether you are brewing coffee before work or preparing dinner at the end of the day, this kitchen feels cheerful and connected to the serene view just beyond the patio. A half bathroom and convenient under stair storage for functionality. Step outside onto your private patio overlooking peaceful conservation views. This quiet escape invites you to sip your morning coffee or unwind with an evening breeze surrounded by nature. Upstairs, the two secondary bedrooms sit at the front of the home and share a refreshed bathroom featuring an updated vanity and flooring for a clean, modern touch. The spacious primary bedroom is privately located at the back of the home where you can wake up each morning to conservation views. A large walk in closet and private en suite bathroom complete this peaceful retreat. This home offers true maintenance free living. The HOA includes exterior building maintenance, lawn care, roof coverage, water, and trash services. Two assigned parking spaces are located directly in front of the home with guest parking just steps away. Located in the heart of Land O Lakes, Santa Fe at Stagecoach offers unbeatable convenience. You are minutes from major highways, premium shopping at the Tampa Premium Outlets, restaurants, medical facilities, and entertainment. This location provides the balance of convenience while still feeling tucked away from the bustle. Whether you are a first-time buyer, downsizing, or seeking a low maintenance lifestyle, this home offers more than just a place to live. It offers a feeling of home, a sense of ease, and the peaceful backdrop of conservation that many desire.
Sold for $235,000
$235,000
3419 RED ROCK DRIVE, LAND O LAKES, FL 34639
3beds
1,400sqft
Townhouse
Built in 2004
2,197 Square Feet Lot
$231,800 Zestimate®
$168/sqft
$1,908 Estimated rent
Home value
$231,800
$211,000 - $255,000
$1,908/mo
Zestimate® history
Owner options
List your home for rent
$1,908/mo
Rent Zestimate®
Find your next renter with Zillow Rental Manager. Plus, with online applications, you can quickly screen prospective tenants – for free.
$1,908/mo
Rent Zestimate®
Refinance and save
$2,016/mo
Est. payment
Refinancing to a lower rate could help reduce your monthly payments and save thousands over the life of the loan.
$2,016/mo
Est. payment
Explore your selling options
Work with a Zillow partner agent
Leverage their expertise and Zillow's premium Showcase listings to get your home seen by more buyers.
Get startedList with your own agent
Get your home in front of millions of buyers by listing it on Zillow.
Learn how to do itSell it yourself
Take full control of how buyers see your home on Zillow by listing For Sale by Owner (FSBO).
List your homeWhat's special
Private patioConservation viewsComfortable layoutNatural lightRefreshed bathroomPrivate en suite bathroomUpdated vanity and flooring
Zillow last checked:
Listing updated:
Listed by:
Jessica Wolff 727-277-7417,
COLDWELL BANKER REALTY 813-977-3500
Bought with:
Ernest Van Glahn, 3278133
BUY AND SELL GUARANTEED REALTY
Source: Stellar MLS,MLS#: TB8445168 Originating MLS: Suncoast Tampa
Originating MLS: Suncoast Tampa
Facts & features
Interior
Bedrooms & bathrooms
- Bedrooms: 3
- Bathrooms: 3
- Full bathrooms: 2
- 1/2 bathrooms: 1
Primary bedroom
- Features: Walk-In Closet(s)
- Level: Second
- Area: 180 Square Feet
- Dimensions: 12x15
Bathroom 2
- Level: Second
- Area: 110 Square Feet
- Dimensions: 10x11
Bathroom 3
- Level: Second
- Area: 110 Square Feet
- Dimensions: 11x10
Dining room
- Level: First
- Area: 117 Square Feet
- Dimensions: 9x13
Kitchen
- Level: First
- Area: 120 Square Feet
- Dimensions: 12x10
Living room
- Level: First
- Area: 168 Square Feet
- Dimensions: 12x14
Heating
- Electric
Cooling
- Central Air
Appliances
- Included: Dishwasher, Dryer, Microwave, Range, Refrigerator, Washer
- Laundry: Inside, Other
Features
- Ceiling Fan(s), PrimaryBedroom Upstairs
- Flooring: Carpet, Ceramic Tile, Hardwood
- Doors: Sliding Doors
- Has fireplace: No
Interior area
- Total structure area: 1,631
- Total interior livable area: 1,400 sqft
Property
Features
- Levels: Two
- Stories: 2
- Exterior features: Sidewalk, Storage
Lot
- Size: 2,197 Square Feet
Details
- Parcel number: 222619016000200000060
- Zoning: MPUD
- Special conditions: None
Construction
Type & style
- Home type: Townhouse
- Property subtype: Townhouse
Materials
- Block, Stone, Wood Frame
- Foundation: Slab
- Roof: Shingle
Condition
- New construction: No
- Year built: 2004
Utilities & green energy
- Sewer: Public Sewer
- Water: Public
- Utilities for property: Cable Available, Electricity Connected, Sewer Connected, Street Lights, Water Connected
Community & HOA
Community
- Features: Deed Restrictions, Fitness Center, Gated Community - No Guard, Playground, Pool, Sidewalks
- Pet fee: $0 monthly
- Subdivision: STAGECOACH VILLAGE - PARCEL 8
HOA
- Has HOA: Yes
- Services included: Community Pool, Maintenance Structure, Maintenance Grounds, Pool Maintenance
- HOA fee: $303 monthly
- HOA name: Kim Hayes
Location
- Region: Land O Lakes
Financial & listing details
- Price per square foot: $168/sqft
- Tax assessed value: $231,111
- Annual tax amount: $2,170
- Date on market: 11/7/2025
- Cumulative days on market: 28 days
- Listing terms: Cash,Conventional,FHA,VA Loan
- Ownership: Fee Simple
- Total actual rent: 0
- Electric utility on property: Yes
- Road surface type: Asphalt
Price history
| Date | Event | Price |
|---|---|---|
| 1/12/2026 | Sold | $235,000$168/sqft |
Source:  Stellar MLS #TB8445168 Report a problem Stellar MLS #TB8445168 Report a problem | ||
| 12/6/2025 | Pending sale | $235,000$168/sqft |
Source: Stellar MLS #TB8445168 Report a problem | ||
| 11/7/2025 | Listed for sale | $235,000+38.2%$168/sqft |
Source: Stellar MLS #TB8445168 Report a problem | ||
| 6/2/2020 | Sold | $170,000-2.9%$121/sqft |
Source: Public Record Report a problem | ||
| 4/21/2020 | Pending sale | $175,000$125/sqft |
Source: KELLER WILLIAMS TAMPA CENTRAL #T3234301 Report a problem | ||
| 3/27/2020 | Listed for sale | $175,000+42.3%$125/sqft |
Source: KELLER WILLIAMS TAMPA CENTRAL #T3234301 Report a problem | ||
| 10/6/2016 | Sold | $123,000-6.8%$88/sqft |
Source: Public Record Report a problem | ||
| 8/29/2016 | Price change | $132,000-0.4%$94/sqft |
Source: MIHARA & ASSOCIATES INC. #T2826568 Report a problem | ||
| 8/7/2016 | Price change | $132,500-5.4%$95/sqft |
Source: MIHARA & ASSOCIATES INC. #T2826568 Report a problem | ||
| 6/28/2016 | Listed for sale | $140,000+23.4%$100/sqft |
Source: MIHARA & ASSOCIATES INC. #T2826568 Report a problem | ||
| 11/29/2004 | Sold | $113,446$81/sqft |
Source: Public Record Report a problem | ||
Public tax history
| Year | Property taxes | Tax assessment |
|---|---|---|
| 2024 | $2,171 +0.7% | $156,850 |
| 2023 | $2,156 +11.3% | $156,850 +3% |
| 2022 | $1,937 +2.3% | $152,290 +6.1% |
| 2021 | $1,893 -16.1% | $143,554 +17.3% |
| 2020 | $2,256 +7.2% | $122,360 +10% |
| 2019 | $2,104 | $111,240 +1.9% |
| 2018 | $2,104 +13.9% | $109,160 +18.7% |
| 2017 | $1,848 +10.1% | $91,938 +6.5% |
| 2016 | $1,677 +23.8% | $86,340 +9.4% |
| 2015 | $1,354 +14.5% | $78,938 +17.2% |
| 2014 | $1,183 | $67,350 +20.8% |
| 2013 | -- | $55,759 +6.6% |
| 2012 | -- | $52,285 -23.9% |
| 2011 | -- | $68,702 -5.2% |
| 2010 | -- | $72,487 -28.6% |
| 2009 | -- | $101,571 -20.7% |
| 2008 | -- | $128,057 -14.3% |
| 2007 | -- | $149,395 +25.9% |
| 2006 | -- | $118,618 +24.7% |
| 2005 | -- | $95,085 +533.9% |
| 2004 | -- | $15,000 |
Find assessor info on the county website
Neighborhood: Stagecoach Village
Nearby homes
- $231,7002 bd2 ba1.2k sqft3421 Red Rock Dr, Land O Lakes, FL 34639Off Market
- $261,3003 bd3 ba1.6k sqft3417 Red Rock Dr, Land O Lakes, FL 34639Off Market
- $245,8003 bd3 ba1.4k sqft3415 Red Rock Dr, Land O Lakes, FL 34639Off Market
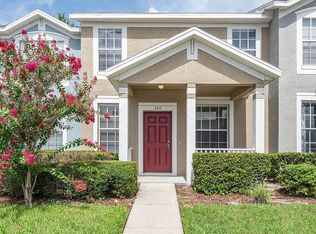
- $244,4003 bd3 ba1.5k sqft3423 Red Rock Dr, Land O Lakes, FL 34639Off Market

- $228,300-- bd2 ba1.2k sqft3413 Red Rock Dr, Land O Lakes, FL 34639Off Market
- $246,8003 bd3 ba1.5k sqft3411 Red Rock Dr, Land O Lakes, FL 34639Off Market
- $297,6003 bd3 ba1.6k sqft3427 Red Rock Dr, Land O Lakes, FL 34639Off Market
- $280,500-- bd3 ba1.6k sqft3409 Red Rock Dr, Land O Lakes, FL 34639Off Market
Nearby schools
GreatSchools rating
- 8/10Denham Oaks Elementary SchoolGrades: PK-5Distance: 2.1 mi
- 6/10Cypress Creek Middle SchoolGrades: 6-8Distance: 6.2 mi
- 5/10Cypress Creek High SchoolGrades: 9-12Distance: 6.4 mi
Schools provided by the listing agent
- Elementary: Denham Oaks Elementary-PO
- Middle: Cypress Creek Middle School
- High: Cypress Creek High-PO
Source: Stellar MLS. This data may not be complete. We recommend contacting the local school district to confirm school assignments for this home.
Get a cash offer in 3 minutes
Find out how much your home could sell for in as little as 3 minutes with a no-obligation cash offer.
Estimated market value
$231,800
Get a cash offer in 3 minutes
Find out how much your home could sell for in as little as 3 minutes with a no-obligation cash offer.
Estimated market value
$231,800
- Florida
- Pasco County
- Land O Lakes
- 34639
- Stagecoach Village
- 3419 RED ROCK DRIVE
Nearby cities
Nearby neighborhoods
Nearby zip codes
Other Land O Lakes Topics
