Skip main navigation
Off market
  • $940,300

    3419 Redwing Dr, Naperville, IL 60564

    5beds
    3,678sqft
    SingleFamily
    Built in 2000
    10,454 Square Feet Lot
    $940,300 Zestimate®
    $256/sqft
    $6,041 Estimated rent

    Home value

    $940,300

    $893,000 - $987,000

    $6,041/mo

    Zestimate® history
    Loading
    Loading...

    Owner options

    List your home for rent

    $6,041/mo

    Rent Zestimate®

    Find your next renter with Zillow Rental Manager. Plus, with online applications, you can quickly screen prospective tenants – for free.

    Learn more

    $6,041/mo

    Rent Zestimate®

    Refinance and save

    $5,732/mo

    Est. payment

    Refinancing to a lower rate could help reduce your monthly payments and save thousands over the life of the loan.

    See today's rates

    $5,732/mo

    Est. payment

    Explore your selling options

    Work with a Zillow partner agent

    Leverage their expertise and Zillow's premium Showcase listings to get your home seen by more buyers.

    Get started

    List with your own agent

    Get your home in front of millions of buyers by listing it on Zillow.

    Learn how to do it

    Sell it yourself

    Take full control of how buyers see your home on Zillow by listing For Sale by Owner (FSBO).

    List your home

    What's special

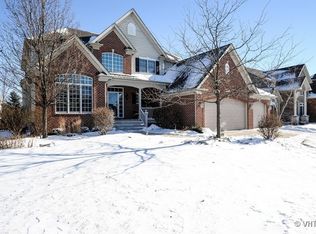
    Amazing East facing 3678 sq ft, 5 Bedroom/4.1 Bath Home In Tall Grass! Two story foyer welcomes you to spacious & sunny Living room & Formal Dining room with hardwood floors. Huge light filled Family room with 15ft ceilings & granite surround fireplace, Spacious office/5th Bedroom adjacent to first floor full bathroom. Kitchen has granite, Stainless Steel Appliances, X-Large Walk-In pantry, Island & Breakfast area Leading out to the gorgeous backyard. Upstairs you have the Master Bedroom with tray ceiling, separate Sitting Room & amazing closet with California Closet system. All other extra large bedrooms have vaulted/high ceilings. Three full bathrooms on the second level. Master Bathroom was renovated in 2017! New tile, shower with rainfall shower head and new light fixtures. Awesome Finished basement has a huge custom bar with commercial grade refrigerator, Wine Cellar, Media area with built-in cabinets, Recreation Room & 6th bedroom with bathroom. Gorgeous professionally landscaped and maintained backyard with Trex Deck, Built-In Kitchen Including Grill, Sink, TV Hook Up, Outdoor Speakers, Hot Tub & a Separate Paver Patio with fire pit, Fenced backyard!! 2 new Air conditioners & 2 new furnaces in 2017. Hot water heater in 2019!! Epoxy finished garage floor!! Nothing to do but move right in and enjoy your summer staycation! Close to Restaurants, Library, YMCA, Movie theatre, Shopping, LA fitness, Amazon Fresh & MORE!! Tall Grass is a Pool & Clubhouse Community. Walk to award winning Elementary & Middle School. An Absolute A++

    This property is not currently displayed as for sale or rent on Zillow. This may be different from what's on other websites or public sources.

    Facts & features

    Interior

    Bedrooms & bathrooms
    • Bedrooms: 5
    • Bathrooms: 5
    • Full bathrooms: 4
    • 1/2 bathrooms: 1
    Heating
    • Gas
    Cooling
    • Central
    Appliances
    • Included: Dishwasher, Dryer, Garbage disposal, Microwave
    Features
    • Flooring: Tile, Hardwood
    • Basement: Finished
    • Attic: Unfinished
    • Has fireplace: Yes
    Interior area
    • Total interior livable area: 3,678 sqft

    Property

    Parking
    • Parking features: Garage - Attached
    Features
    • Exterior features: Brick
    • Has spa: Yes
    Lot
    • Size: 10,454 Square Feet
    Details
    • Parcel number: 0701093040200000

    Construction

    Type & style
    • Home type: SingleFamily
    Materials
    • Frame
    • Roof: Asphalt
    Condition
    • Year built: 2000

    Utilities & green energy

    • Sewer: Sewer-Public

    Community & HOA

    HOA
    • Has HOA: Yes
    • HOA fee: $56 monthly
    Location
    • Region: Naperville

    Financial & listing details

    • Price per square foot: $256/sqft
    • Tax assessed value: $824,574
    • Annual tax amount: $17,479

    Price history

    DateEventPrice
    5/28/2021Sold$675,000+3.8%$184/sqft
    Source: MRED as distributed by MLS GRID #11051123 Report a problem
    4/19/2021Pending sale$650,000$177/sqft
    Source: Keller Williams #11051123 Report a problem
    4/18/2021Contingent$650,000$177/sqft
    Source: MRED as distributed by MLS GRID #11051123 Report a problem
    4/16/2021Listed for sale$650,000+21.5%$177/sqft
    Source: MRED as distributed by MLS GRID #11051123 Report a problem
    11/15/2019Sold$535,000-6.1%$145/sqft
    Source: MRED as distributed by MLS GRID #10484167 Report a problem
    11/15/2019Listed for sale$569,900$155/sqft
    Source: Baird & Warner #10484167 Report a problem
    10/6/2019Pending sale$569,900$155/sqft
    Source: Baird & Warner #10484167 Report a problem
    9/11/2019Price change$569,900-0.9%$155/sqft
    Source: Baird & Warner #10484167 Report a problem
    8/22/2019Price change$575,000-1.7%$156/sqft
    Source: Baird & Warner #10484167 Report a problem
    8/8/2019Price change$585,000-0.8%$159/sqft
    Source: john greene Realtor #10428885 Report a problem
    7/23/2019Price change$589,900-0.9%$160/sqft
    Source: john greene Realtor #10428885 Report a problem
    7/12/2019Price change$595,000-0.5%$162/sqft
    Source: john greene Realtor #10428885 Report a problem
    6/25/2019Price change$598,000-0.2%$163/sqft
    Source: john greene Realtor #10428885 Report a problem
    5/30/2019Price change$599,000-1.6%$163/sqft
    Source: john greene Realtor #10428885 Report a problem
    5/15/2019Price change$609,000-1.6%$166/sqft
    Source: john greene Realtor #10428885 Report a problem
    4/24/2019Price change$619,000-1.6%$168/sqft
    Source: john greene Realtor #10428885 Report a problem
    3/23/2019Price change$629,000-0.1%$171/sqft
    Source: john greene Realtor #10428885 Report a problem
    3/4/2019Price change$629,900-1.6%$171/sqft
    Source: Metro Realty Inc. #10122884 Report a problem
    10/26/2018Listed for sale$639,900+25.5%$174/sqft
    Source: Metro Realty Inc. #10122884 Report a problem
    7/24/2002Sold$510,000+13.3%$139/sqft
    Source: Public Record Report a problem
    9/6/2000Sold$450,000+278.2%$122/sqft
    Source: Public Record Report a problem
    1/25/2000Sold$119,000$32/sqft
    Source: Public Record Report a problem

    Public tax history

    YearProperty taxesTax assessment
    2024$17,479 +4.7%$274,858 +13.2%
    2023$16,688 +4.1%$242,807 +6.8%
    2022$16,037 +4.6%$227,344 +5%
    2021$15,334 +1.9%$216,518 +1.6%
    2020$15,045 +1.7%$213,088 +2.9%
    2019$14,791 -2.7%$207,083 -0.9%
    2018$15,202 +1.5%$208,934 +2.7%
    2017$14,974 +0.2%$203,540 +2.2%
    2016$14,949 +2.6%$199,158 +4%
    2015$14,567 $191,498 +6.3%
    2014$14,567 +1.7%$180,185
    2013$14,328 +4.1%$180,185
    2012$13,770 +0.8%$180,185 -6.5%
    2011$13,657 +4.8%$192,800 -1.1%
    2010$13,031 -3.9%$194,909 -10.7%
    2009$13,561 +0.6%$218,170
    2008$13,474 $218,170 +18.7%
    2007-- $183,738 +5.3%
    2006$10,949 +2.2%$174,455 +6.2%
    2005$10,712 -2.1%$164,224 +1.3%
    2004$10,943 +7.8%$162,133 +10.4%
    2003$10,152 +1.3%$146,897 +3%
    2002$10,026 -0.4%$142,601
    2001$10,062 +96.4%$142,601 +98.6%
    2000$5,125 $71,799
    Find assessor info on the county website

    Neighborhood: Tall Grass

    Nearby schools

    GreatSchools rating
    Schools provided by the listing agent
    • Elementary: Fry Elementary School
    • Middle: Scullen Middle School
    • High: Waubonsie Valley High School

    Source: The MLS. This data may not be complete. We recommend contacting the local school district to confirm school assignments for this home.

    Get a cash offer in 3 minutes
    Find out how much your home could sell for in as little as 3 minutes with a no-obligation cash offer.
    Estimated market value
    $940,300
    Get a cash offer in 3 minutes
    Find out how much your home could sell for in as little as 3 minutes with a no-obligation cash offer.
    Estimated market value
    $940,300