Skip main navigation
Closed
  • Listing Provided by: Worth Clark Realty
    Bought with: Worth Clark Realty
    Price Unknown

    3419 Rex Ave, Saint Louis, MO 63114

    2beds
    768sqft
    Single Family Residence
    Built in 1949
    6,969.6 Square Feet Lot
    $144,000 Zestimate®
    $--/sqft
    $1,172 Estimated rent

    Home value

    $144,000

    $134,000 - $154,000

    $1,172/mo

    Zestimate® history
    Loading
    Loading...

    Owner options

    List your home for rent

    $1,172/mo

    Rent Zestimate®

    Find your next renter with Zillow Rental Manager. Plus, with online applications, you can quickly screen prospective tenants – for free.

    Learn more

    $1,172/mo

    Rent Zestimate®

    Refinance and save

    Refinancing to a lower rate could help reduce your monthly payments and save thousands over the life of the loan.

    See today's rates

    Explore your selling options

    Work with a Zillow partner agent

    Leverage their expertise and Zillow's premium Showcase listings to get your home seen by more buyers.

    Get started

    List with your own agent

    Get your home in front of millions of buyers by listing it on Zillow.

    Learn how to do it

    Sell it yourself

    Take full control of how buyers see your home on Zillow by listing For Sale by Owner (FSBO).

    List your home

    What's special

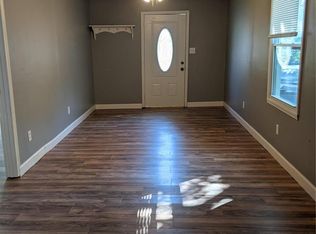
    Charming, Updated, and Ready to Move In Welcome home to this beautifully refreshed 2-bedroom, 1-bathroom gem nestled in a quiet, established neighborhood in St. Louis! This home offers a perfect blend of classic charm and modern updates, making it an ideal choice for first-time buyers, downsizers, or savvy investors. Step inside to find freshly painted interiors and gleaming hardwood floors that flow throughout the main living areas, creating a warm and inviting atmosphere. The spacious living room provides plenty of natural light and is perfect for relaxing or entertaining guests. But the real surprise awaits downstairs, head to the partially finished basement where you'll find a built-in bar that’s perfect for game nights, entertaining, or creating your very own retreat. The basement also features a bonus room that’s perfect for a home office, gym, guest space, or playroom. Whether you’re hosting friends or need extra flexibility, this lower-level delivers! Love the outdoors? You’ll be thrilled with the large backyard, offering endless possibilities—gardening, pets, play space, or future expansion. With its convenient location near parks, shops, dining, and just minutes from major highways, this home combines comfort, style, and practicality. Homes like this don’t last long—schedule your showing today and make 3419 Rex Ave your new address! Professional pictures coming Wednesday evening.

    Zillow last checked:

    Listing updated:

    Listing Provided by:

    Megan D Lindblad,

    Worth Clark Realty

    Bought with:

    Joanna Espinoza, 2021024467

    Worth Clark Realty

    Source: MARIS,MLS#: 25029931MLS LogoOriginating MLS: St. Charles County Association of REALTORS

    Facts & features

    Interior

    Bedrooms & bathrooms
    • Bedrooms: 2
    • Bathrooms: 1
    • Full bathrooms: 1
    • Main level bathrooms: 1
    • Main level bedrooms: 2
    Bedroom
    • Features: Floor Covering: Wood
    • Level: Main
    • Area: 143
    • Dimensions: 13 x 11
    Bedroom
    • Features: Floor Covering: Wood
    • Level: Main
    • Area: 110
    • Dimensions: 11 x 10
    Bonus room
    • Level: Lower
    Kitchen
    • Features: Floor Covering: Ceramic Tile
    • Level: Main
    • Area: 132
    • Dimensions: 12 x 11
    Living room
    • Features: Floor Covering: Wood
    • Level: Main
    • Area: 176
    • Dimensions: 16 x 11
    Recreation room
    • Features: Floor Covering: Vinyl
    • Level: Lower
    Heating
    • Forced Air
    Cooling
    • Central Air
    Appliances
    • Included: Dishwasher, Refrigerator
    Features
    • Flooring: Hardwood
    • Basement: Partially Finished,Full
    • Has fireplace: No
    Interior area
    • Total structure area: 768
    • Total interior livable area: 768 sqft
    • Finished area above ground: 768
    • Finished area below ground: 768

    Property

    Parking
    • Parking features: Off Street
    Features
    • Levels: One
    • Fencing: Back Yard
    Lot
    • Size: 6,969 sqft
    • Dimensions: 6,970
    • Features: Level
    Details
    • Parcel number: 13L310421

    Construction

    Type & style
    • Home type: SingleFamily
    • Architectural style: Traditional,A-Frame
    • Property subtype: Single Family Residence
    Condition
    • Year built: 1949

    Utilities & green energy

    • Sewer: Public Sewer
    • Water: Public

    Community & neighborhood

    Location
    • Region: Saint Louis
    • Subdivision: Breckenridge Place

    HOA & financial

    HOA
    • Has HOA: No

    Other

    Other facts
    • Listing terms: Cash,Conventional,FHA,VA Loan

    Price history

    DateEventPrice
    7/9/2025Sold--
    Source: MARIS #25029931 Report a problem
    6/9/2025Pending sale$125,000$163/sqft
    Source: MARIS #25029931 Report a problem
    6/5/2025Listed for sale$125,000$163/sqft
    Source: MARIS #25029931 Report a problem
    6/2/2022Sold--
    Source: Public Record Report a problem
    3/29/2019Sold--
    Source: Public Record Report a problem
    4/21/2009Sold--
    Source: Public Record Report a problem
    10/27/2004Sold--
    Source: Public Record Report a problem
    10/9/2001Sold--
    Source: Public Record Report a problem
    7/7/1997Sold--
    Source: Public Record Report a problem

    Public tax history

    YearProperty taxesTax assessment
    2025$1,552 +14.8%$20,240 +28.7%
    2024$1,352 +2.1%$15,730
    2023$1,324 +11%$15,730 +27%
    2022$1,192 +0.2%$12,390
    2021$1,190 +4.7%$12,390 +13.5%
    2020$1,136 +6.1%$10,920
    2019$1,071 $10,920 +16.8%
    2018$1,071 $9,350
    2017$1,071 +4.8%$9,350 +22.1%
    2016$1,022 +22.1%$7,660
    2015$837 $7,660 -13%
    2014$837 -12.9%$8,800
    2013$961 $8,800 +1%
    2012-- $8,710
    2011-- $8,710 -18.9%
    2010$979 +9.4%$10,740
    2009$895 -3.7%$10,740 -12.9%
    2008$929 +23.7%$12,330
    2007$751 $12,330 +42.2%
    2006$751 +4.3%$8,670
    2005$720 -15.4%$8,670 -13.2%
    2003$852 +7.7%$9,990 +6.1%
    2002$790 +26.2%$9,420
    2001$626 $9,420

    Find assessor info on the county website

    Neighborhood: 63114

    Nearby schools

    GreatSchools rating
    Schools provided by the listing agent
    • Elementary: Marvin Elem.
    • Middle: Ritenour Middle
    • High: Ritenour Sr. High

    Source: MARIS. This data may not be complete. We recommend contacting the local school district to confirm school assignments for this home.