Skip main navigation
Sold for $215,000
  • $215,000

    3419 RIVERDALE DRIVE, RIDGE MANOR, FL 33523

    3beds
    1,248sqft
    Single Family Residence
    Built in 1975
    0.27 Acres Lot
    $229,100 Zestimate®
    $172/sqft
    $1,803 Estimated rent

    Home value

    $229,100

    $215,000 - $243,000

    $1,803/mo

    Zestimate® history
    Loading
    Loading...

    Owner options

    List your home for rent

    $1,803/mo

    Rent Zestimate®

    Find your next renter with Zillow Rental Manager. Plus, with online applications, you can quickly screen prospective tenants – for free.

    Learn more

    $1,803/mo

    Rent Zestimate®

    Refinance and save

    $1,496/mo

    Est. payment

    Refinancing to a lower rate could help reduce your monthly payments and save thousands over the life of the loan.

    See today's rates

    $1,496/mo

    Est. payment

    Explore your selling options

    Work with a Zillow partner agent

    Leverage their expertise and Zillow's premium Showcase listings to get your home seen by more buyers.

    Get started

    List with your own agent

    Get your home in front of millions of buyers by listing it on Zillow.

    Learn how to do it

    Sell it yourself

    Take full control of how buyers see your home on Zillow by listing For Sale by Owner (FSBO).

    List your home

    What's special

    Eat-in dining spaceNew laminate flooring
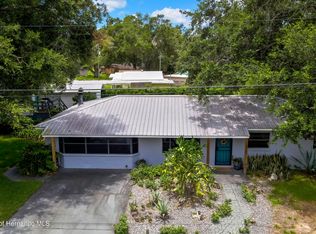
    Welcome to 3419 Riverdale Dr! Located just off US Hwy 98 and minutes away from State Road 50, this 3 bedroom, 1 bathroom has so much to offer! Sitting on .27 acres with no HOA, there’s enough space for your boat, RV, or other toys. As you enter, you’ll notice the home is light and bright with no carpeting. The kitchen features stainless steel appliances, an eat-in dining space, and walk-in pantry/laundry room. The bedrooms are spacious and the primary bedroom offers a walk-in closet. New laminate flooring was recently installed. Living room, hallway, and primary bedroom have been freshly painted. This community features walking trails and river access. 4-Point Report available with HVAC, roof, plumbing, electric and water heater information. Home is on septic and was last pumped in February 2023.

    Zillow last checked:

    Listing updated:

    Listed by:

    Gate Arty 863-529-3222,

    KELLER WILLIAMS REALTY SMART 863-577-1234,

    Ashley Bearden 863-838-9953,

    KELLER WILLIAMS REALTY SMART

    Bought with:

    Josh Talmadge, 3392775

    THE BASEL HOUSE

    Source: Stellar MLS,MLS#: L4937730MLS LogoOriginating MLS: Lakeland

    Facts & features

    Interior

    Bedrooms & bathrooms
    • Bedrooms: 3
    • Bathrooms: 1
    • Full bathrooms: 1
    Rooms
    • Room types: Utility Room
    Primary bedroom
    • Level: First
    • Dimensions: 11x12
    Bedroom 2
    • Level: First
    • Dimensions: 8x9
    Bedroom 3
    • Level: First
    • Dimensions: 9x9
    Balcony porch lanai
    • Level: First
    • Dimensions: 20x10
    Kitchen
    • Level: First
    • Dimensions: 10x18
    Living room
    • Level: First
    • Dimensions: 26x13
    Heating
    • Central
    Cooling
    • Central Air
    Appliances
    • Included: Dishwasher, Electric Water Heater, Microwave, Range, Refrigerator
    Features
    • Ceiling Fan(s), Eating Space In Kitchen
    • Flooring: Laminate, Tile
    • Has fireplace: No
    Interior area
    • Total structure area: 1,248
    • Total interior livable area: 1,248 sqft

    Property

    Parking
    • Parking features: Driveway
    • Has uncovered spaces: Yes
    Features
    • Levels: One
    • Stories: 1
    • Patio & porch: Covered, Porch, Screened
    • Exterior features: Private Mailbox
    Lot
    • Size: 0.27 Acres
    • Features: In County
    • Residential vegetation: Mature Landscaping
    Details
    • Parcel number: R1512321107000J00090
    • Zoning: R
    • Special conditions: None

    Construction

    Type & style
    • Home type: SingleFamily
    • Property subtype: Single Family Residence
    Materials
    • Vinyl Siding, Wood Frame
    • Foundation: Slab
    • Roof: Shingle
    Condition
    • New construction: No
    • Year built: 1975

    Utilities & green energy

    • Sewer: Septic Tank
    • Water: Public
    • Utilities for property: BB/HS Internet Available, Cable Available, Electricity Available

    Community & HOA

    Community
    • Pet fee: $0 monthly
    • Subdivision: RIVERDALE SEC 2
    HOA
    • Has HOA: No
    Location
    • Region: Dade City

    Financial & listing details

    • Price per square foot: $172/sqft
    • Tax assessed value: $144,267
    • Annual tax amount: $1,502
    • Date on market: 7/5/2023
    • Cumulative days on market: 26 days
    • Listing terms: Cash,Conventional,FHA,USDA Loan,VA Loan
    • Ownership: Fee Simple
    • Total actual rent: 0
    • Electric utility on property: Yes
    • Road surface type: Paved

    Price history

    DateEventPrice
    9/1/2023Sold$215,000-4.4%$172/sqft
    Source: Stellar MLS #L4937730 Report a problem
    7/31/2023Pending sale$225,000+4.7%$180/sqft
    Source: Stellar MLS #L4937730 Report a problem
    7/20/2023Price change$215,000-4.4%$172/sqft
    Source: Stellar MLS #L4937730 Report a problem
    7/5/2023Listed for sale$225,000+174.4%$180/sqft
    Source: Stellar MLS #L4937730 Report a problem
    10/21/2016Sold$82,000-8.4%$66/sqft
    Source: Public Record Report a problem
    9/2/2016Price change$89,500-5.8%$72/sqft
    Source: DADE CITY REALTY #E2203310 Report a problem
    7/21/2016Price change$95,000-4.5%$76/sqft
    Source: DADE CITY REALTY #E2203310 Report a problem
    7/7/2016Listed for sale$99,500+142.7%$80/sqft
    Source: DADE CITY REALTY #E2203310 Report a problem
    5/31/2016Sold$41,000-25.3%$33/sqft
    Source: Stellar MLS #T2807813 Report a problem
    5/31/2016Pending sale$54,900$44/sqft
    Source: ALLISON JAMES ESTATES & HOMES #T2807813 Report a problem
    5/2/2016Price change$54,900-15.5%$44/sqft
    Source: ALLISON JAMES ESTATES & HOMES #T2807813 Report a problem
    3/16/2016Listed for sale$65,000+192.8%$52/sqft
    Source: ALLISON JAMES ESTATES & HOMES #T2807813 Report a problem
    12/7/2015Sold$22,200$18/sqft
    Source: Public Record Report a problem

    Public tax history

    YearProperty taxesTax assessment
    2025$1,957 -5.4%$144,267 -2.2%
    2024$2,068 +2.3%$147,481 +58.1%
    2023$2,021 +9.8%$93,257 +10%
    2022$1,841 +13.3%$84,779 +10%
    2021$1,625 +14.4%$77,072 +10%
    2020$1,420 +31.4%$70,065 +4.9%
    2019$1,081 +9.3%$66,810 +3.9%
    2018$989 -18%$64,316 +8%
    2017$1,206 $59,556 +18%
    2016$1,206 +15.4%$50,466 +7.9%
    2015$1,046 +65.5%$46,784 +2.9%
    2014$632 +77%$45,450 +3%
    2013$357 +5.2%$44,123 +0.9%
    2012$339 -6.2%$43,729 -2.3%
    2011$362 $44,745 -5.2%
    2010-- $47,212 +18.3%
    2009$225 -1.7%$39,899 +0.1%
    2008$229 +2.7%$39,859 +5.6%
    2006$223 $37,754 +3%
    2005-- $36,654 +3%
    2004$200 +5%$35,586 +1.9%
    2003$190 +8.6%$34,922 +2.4%
    2002$175 +7.4%$34,104 +1.6%
    2001$163 +11.2%$33,567 +3%
    2000$147 $32,589
    Find assessor info on the county website

    Neighborhood: 33523

    Nearby schools

    GreatSchools rating
    Schools provided by the listing agent
    • Elementary: Eastside Elementary School
    • Middle: D.S. Parrot Middle
    • High: Hernando High

    Source: Stellar MLS. This data may not be complete. We recommend contacting the local school district to confirm school assignments for this home.

    Get a cash offer in 3 minutes
    Find out how much your home could sell for in as little as 3 minutes with a no-obligation cash offer.
    Estimated market value
    $229,100
    Get a cash offer in 3 minutes
    Find out how much your home could sell for in as little as 3 minutes with a no-obligation cash offer.
    Estimated market value
    $229,100