Skip main navigation
Off market
  • $2,031,700

    3419 Runaway Ct, Naples, FL 34114

    4beds
    3,043sqft
    SingleFamily
    Built in 2013
    0.6 Acres Lot
    $2,031,700 Zestimate®
    $668/sqft
    $14,000 Estimated rent

    Home value

    $2,031,700

    $1.81M - $2.26M

    $14,000/mo

    Zestimate® history
    Loading
    Loading...

    Owner options

    List your home for rent

    $14,000/mo

    Rent Zestimate®

    Find your next renter with Zillow Rental Manager. Plus, with online applications, you can quickly screen prospective tenants – for free.

    Learn more

    $14,000/mo

    Rent Zestimate®

    Refinance and save

    $12,555/mo

    Est. payment

    Refinancing to a lower rate could help reduce your monthly payments and save thousands over the life of the loan.

    See today's rates

    $12,555/mo

    Est. payment

    Explore your selling options

    Work with a Zillow partner agent

    Leverage their expertise and Zillow's premium Showcase listings to get your home seen by more buyers.

    Get started

    List with your own agent

    Get your home in front of millions of buyers by listing it on Zillow.

    Learn how to do it

    Sell it yourself

    Take full control of how buyers see your home on Zillow by listing For Sale by Owner (FSBO).

    List your home

    What's special

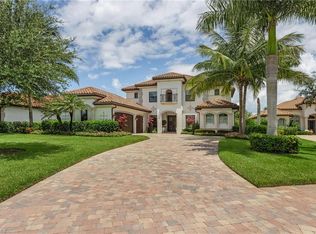
    This gracious home is barely used and offers the biggest outdoor living space that one can imagine with the most spectacular water, golf course and treeline view ever created! This home sits on an extremely large site...bigger than any other in the village, offering plenty of room to add a firepit or outdoor patio. Imagine the sunset lighting up the fairway trees like a movie screen while enjoying a glass of your favorite wine. Schedule your private showing today.

    This property is off market, which means it's not currently listed for sale or rent on Zillow. This may be different from what's available on other websites or public sources.

    Facts & features

    Interior

    Bedrooms & bathrooms
    • Bedrooms: 4
    • Bathrooms: 3
    • Full bathrooms: 3
    Heating
    • Gas
    Cooling
    • Central
    Appliances
    • Included: Dryer, Microwave, Refrigerator
    Features
    • Smoke Detectors, Built-In Cabinets, Window Coverings, Volume Ceiling, Foyer, Laundry Tub, Tray Ceiling
    • Flooring: Tile, Carpet
    Interior area
    • Total interior livable area: 3,043 sqft

    Property

    Parking
    • Parking features: Garage - Attached
    Features
    • Exterior features: Stucco
    • Has spa: Yes
    Lot
    • Size: 0.60 Acres
    Details
    • Parcel number: 71725830908

    Construction

    Type & style
    • Home type: SingleFamily
    Materials
    • Roof: Tile
    Condition
    • Year built: 2013

    Utilities & green energy

    • Sewer: Central

    Community & neighborhood

    Community
    • Community features: Fitness Center
    Location
    • Region: Naples

    Other

    Other facts
    • Additional Rooms: Laundry in Residence, Family Room
    • Amenities: Clubhouse, Exercise Room, Streetlight, Beach Access, Community Room, Sidewalk, Private Membership, Community Boat Dock, Golf Course, Beach - Private, Internet Access, Community Boat Ramp
    • Bedroom Desc: Master BR Ground, Split Bedrooms, Master BR Sitting Area, First Floor Bedroom
    • Construction: Concrete Block, Metal Frame
    • Equipment: Disposal, Auto Garage Door, Smoke Detector, Cooktop, Wall Oven, Warming Tray
    • Heat: Central Electric, Zoned
    • Interior Features: Smoke Detectors, Built-In Cabinets, Window Coverings, Volume Ceiling, Foyer, Laundry Tub, Tray Ceiling
    • Maintenance: Pest Control Exterior, Rec Facilities, Street Maintenance, Manager, Reserve, Legal/Accounting
    • Management: Professional
    • Sewer: Central
    • Water: Central
    • Windows: Single Hung, Arched, Transom
    • Lot Desc: Oversize, Cul-De-Sac, Irregular Shape
    • Master Bath Description: Dual Sinks, Shower Only, Separate Tub And Shower
    • Building Desc: Traditional
    • Community Type: Gated, Golf Course, Boating
    • View: Lake, Golf Course
    • Pets: No Approval Needed
    • Irrigation: Central
    • Dining Description: Formal
    • Furnished Desc: Negotiable
    • Exterior Features: Built In Grill, Outdoor Kitchen, Sprinkler Auto
    • Kitchen Description: Walk-In Pantry, Gas Available
    • MLS Area Major: NA38 - South of US41 East of 951
    • Development: FIDDLER'S CREEK
    • Floor Plan Type: Split Bedrooms, Great Room
    • Boat Access: Boat Ramp

    Price history

    DateEventPrice
    7/2/2018Sold$950,000-5%$312/sqft
    Source: NABOR FL #217068420 Report a problem
    6/11/2018Pending sale$999,900$329/sqft
    Source: Burge Realty Group #217068420 Report a problem
    4/21/2018Listed for sale$999,900-16.3%$329/sqft
    Source: Burge Realty Group #217068420 Report a problem
    7/17/2017Sold$1,195,000$393/sqft
    Source: Agent Provided Report a problem

    Public tax history

    YearProperty taxesTax assessment
    2025$19,140 +8.5%$1,338,934 +10%
    2024$17,634 +5.9%$1,217,213 +10%
    2023$16,650 +30%$1,106,557 +10%
    2022$12,813 +19.9%$1,005,961 +10%
    2021$10,690 +13.7%$914,510 +10%
    2020$9,401 -6%$831,373 -5.3%
    2019$9,998 +9.4%$877,807 +9.2%
    2018$9,138 -31.5%$803,607 -0.3%
    2017$13,333 -0.8%$806,227 +4.2%
    2016$13,434 +4.9%$773,835 +3.5%
    2015$12,804 +2.1%$747,561 +2.7%
    2014$12,544 +1214%$727,687 +809.6%
    2013$955 $80,000

    Find assessor info on the county website

    Neighborhood: 34114

    Nearby schools

    GreatSchools rating
    Sell for more on Zillow
    Get a Zillow Showcase℠ listing at no additional cost and you could sell for .
    $2,031,700
    2% more
    +$40,634
    With Zillow Showcase(estimated)
    $2,072,334