Welcome to this wonderful 4 bedroom 3 full bath home in the heart of it all and Kickapoo schools! Adjacent to a vacant lot maintained by the City of Springfield, this home has so much to offer! As you enter into the home you will notice the gorgeous new vinyl plank flooring throughout. Wonderful, large living room with wood burning fireplace, currently with electric insert, and tons of natural light. The kitchen has been updated with custom cabinetry with TONS of storage and pantry. ALL NEW stove and microwave combo and dishwasher. Three large bedrooms with closets and upgraded function ceiling fans on the main level. The primary suite features an en-suite bath with tub. Additional full bath on main level with tub/shower combo. Fresh paint throughout with new baseboards trim, and doors. Downstairs you will find another full bedroom or additional living space with full bath, walk in shower, fireplace and closet. The basement is a walk-out to the back yard and storage building with new roof. The home also features an oversized 2 car attached garage. Do not miss this wonderful opportunity!
Closed
Price Unknown
3419 S Westwood Avenue, Springfield, MO 65807
4beds
1,714sqft
Single Family Residence
Built in 1971
9,583 Square Feet Lot
$256,900 Zestimate®
$--/sqft
$1,896 Estimated rent
Home value
$256,900
$234,000 - $283,000
$1,896/mo
Zestimate® history
Owner options
List your home for rent
$1,896/mo
Rent Zestimate®
Find your next renter with Zillow Rental Manager. Plus, with online applications, you can quickly screen prospective tenants – for free.
$1,896/mo
Rent Zestimate®
Refinance and save
Refinancing to a lower rate could help reduce your monthly payments and save thousands over the life of the loan.
Explore your selling options
Work with a Zillow partner agent
Leverage their expertise and Zillow's premium Showcase listings to get your home seen by more buyers.
Get startedList with your own agent
Get your home in front of millions of buyers by listing it on Zillow.
Learn how to do itSell it yourself
Take full control of how buyers see your home on Zillow by listing For Sale by Owner (FSBO).
List your homeWhat's special
Wood burning fireplaceEn-suite bathPrimary suiteThree large bedroomsTons of natural lightUpgraded function ceiling fansCustom cabinetry
Zillow last checked:
Listing updated:
Listed by:
Michael Eckenrode 417-986-3397,
Keller Williams
Bought with:
Nathan Keene, 2025006143
Alpha Realty MO, LLC
Source: SOMOMLS as distributed by MLS GRID,MLS#: 60291048
Facts & features
Interior
Bedrooms & bathrooms
- Bedrooms: 4
- Bathrooms: 3
- Full bathrooms: 3
Rooms
- Room types: Bedroom, Pantry, Living Areas (2), Family Room, Master Bedroom
Heating
- Forced Air, Central, Natural Gas
Cooling
- Central Air, Ceiling Fan(s)
Appliances
- Included: Dishwasher, Gas Water Heater, Free-Standing Electric Oven, Exhaust Fan, Disposal
- Laundry: Main Level, W/D Hookup
Features
- Internet - Cable, Other Counters, Solid Surface Counters, Laminate Counters, Walk-in Shower, High Speed Internet
- Flooring: Laminate
- Basement: Walk-Out Access,Finished,Bath/Stubbed,Full
- Has fireplace: Yes
- Fireplace features: Insert, Wood Burning, Brick
Interior area
- Total structure area: 1,714
- Total interior livable area: 1,714 sqft
- Finished area above ground: 1,371
- Finished area below ground: 343
Property
Parking
- Total spaces: 2
- Parking features: Driveway, Garage Faces Front
- Attached garage spaces: 2
- Has uncovered spaces: Yes
Features
- Levels: One
- Stories: 1
- Patio & porch: Deck, Front Porch
- Fencing: Partial,Chain Link
Lot
- Size: 9,583 Square Feet
- Features: Adjoins Government Land
Details
- Additional structures: Shed(s)
- Parcel number: 1811207002
Construction
Type & style
- Home type: SingleFamily
- Architectural style: Traditional
- Property subtype: Single Family Residence
Materials
- Vinyl Siding
- Foundation: Brick/Mortar, Poured Concrete
- Roof: Composition
Condition
- Year built: 1971
Utilities & green energy
- Sewer: Public Sewer
- Water: Public
- Utilities for property: Cable Available
Community & HOA
Community
- Security: Smoke Detector(s)
- Subdivision: Walnut Terr
Location
- Region: Springfield
Financial & listing details
- Tax assessed value: $178,700
- Annual tax amount: $1,631
- Date on market: 4/4/2025
- Listing terms: Cash,VA Loan,FHA,Conventional
- Road surface type: Asphalt
Price history
| Date | Event | Price |
|---|---|---|
| 6/24/2025 | Sold | -- |
Source:  SOMOMLS as distributed by MLS GRID #60291048 Report a problem SOMOMLS as distributed by MLS GRID #60291048 Report a problem | ||
| 5/30/2025 | Pending sale | $249,900$146/sqft |
Source: SOMOMLS as distributed by MLS GRID #60291048 Report a problem | ||
| 5/14/2025 | Price change | $249,900-3.8%$146/sqft |
Source: SOMOMLS as distributed by MLS GRID #60291048 Report a problem | ||
| 4/4/2025 | Listed for sale | $259,900-5.5%$152/sqft |
Source: SOMOMLS as distributed by MLS GRID #60291048 Report a problem | ||
| 1/16/2025 | Listing removed | -- |
Source: Owner Report a problem | ||
| 1/13/2025 | Price change | $274,900-5.2%$160/sqft |
Source: Owner Report a problem | ||
| 1/7/2025 | Listed for sale | $289,900+114.9%$169/sqft |
Source: Owner Report a problem | ||
| 2/25/2019 | Sold | -- |
Source: Agent Provided Report a problem | ||
| 1/14/2019 | Pending sale | $134,900$79/sqft |
Source: Keller Williams Realty #60121626 Report a problem | ||
| 10/17/2018 | Price change | $134,900-3.6%$79/sqft |
Source: Keller Williams Realty #60118486 Report a problem | ||
| 9/6/2018 | Price change | $139,900-0.1%$82/sqft |
Source: Keller Williams Realty #60118486 Report a problem | ||
| 7/13/2018 | Price change | $140,000-3.4%$82/sqft |
Source: Keller Williams Realty #60118486 Report a problem | ||
| 6/22/2018 | Listed for sale | $145,000$85/sqft |
Source: Keller Williams #60112012 Report a problem | ||
Public tax history
| Year | Property taxes | Tax assessment |
|---|---|---|
| 2025 | $1,691 +3.7% | $33,950 +11.7% |
| 2024 | $1,631 +0.6% | $30,400 |
| 2023 | $1,622 +19.9% | $30,400 +22.8% |
| 2022 | $1,352 +0% | $24,760 |
| 2021 | $1,352 +1.6% | $24,760 +6.2% |
| 2020 | $1,331 +13.5% | $23,310 +10.2% |
| 2018 | $1,173 +5.6% | $21,150 +4.3% |
| 2017 | $1,111 | $20,270 |
| 2016 | $1,111 | $20,270 |
| 2015 | $1,111 +0.9% | $20,270 |
| 2014 | $1,101 | $20,270 -4.3% |
| 2012 | -- | $21,190 |
| 2011 | -- | $21,190 +6.7% |
| 2010 | -- | $19,860 +9.8% |
| 2006 | $765 | $18,090 |
| 2005 | $765 +3.4% | $18,090 +10.7% |
| 2004 | $740 +0.4% | $16,340 |
| 2003 | $737 +1.5% | $16,340 |
| 2002 | $726 -2.7% | $16,340 |
| 2001 | $746 | $16,340 |
Find assessor info on the county website
Neighborhood: Parkcrest
Nearby homes
- $225,3003 bd2 ba1.4k sqft3427 S Westwood Ave, Springfield, MO 65807Off Market
- $217,4003 bd2 ba1.4k sqft3422 S Kansas Ave, Springfield, MO 65807Off Market
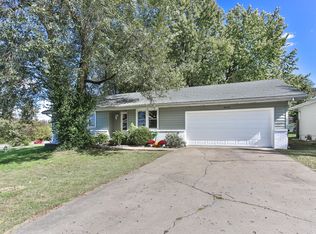
- $266,1003 bd2 ba1.6k sqft3430 S Kansas Ave, Springfield, MO 65807Off Market
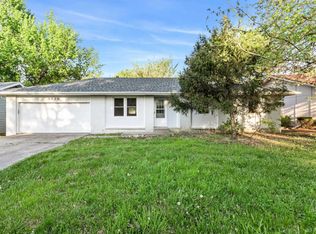
- $230,3003 bd2 ba1.3k sqft3435 S Westwood Ave, Springfield, MO 65807Off Market
- $244,9003 bd2 ba1.6k sqft3420 S Westwood Ave, Springfield, MO 65807Off Market
- $259,0004 bd2 ba1.7k sqft3428 S Westwood Ave, Springfield, MO 65807Off Market
- $232,4003 bd2 ba1.4k sqft3438 S Kansas Ave, Springfield, MO 65807Off Market
- $--3 bd2 ba1.3k sqft3436 S Westwood Ave, Springfield, MO 65807Sold
Nearby schools
GreatSchools rating
- 8/10Horace Mann Elementary SchoolGrades: PK-5Distance: 0.6 mi
- 8/10Carver Middle SchoolGrades: 6-8Distance: 2 mi
- 8/10Kickapoo High SchoolGrades: 9-12Distance: 1.4 mi
Schools provided by the listing agent
- Elementary: SGF-Horace Mann
- Middle: SGF-Carver
- High: SGF-Kickapoo
Source: SOMOMLS as distributed by MLS GRID. This data may not be complete. We recommend contacting the local school district to confirm school assignments for this home.
Sell for more on Zillow
Get a Zillow Showcase℠ listing at no additional cost and you could sell for .
$256,900
2% more
+$5,138
With Zillow Showcase(estimated)
$262,038
- Missouri
- Greene County
- Springfield
- 65807
- Parkcrest
- 3419 S Westwood Avenue
Nearby cities
Nearby neighborhoods
Nearby zip codes
Other Springfield Topics
