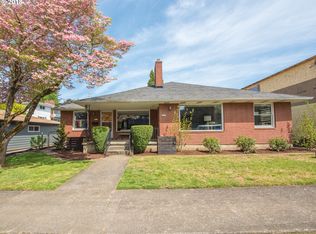
A once in a lifetime opportunity to own a multifamily home in one of Portland’s (secretly) coolest neighborhoods, Creston-Kenilworth! If you are not familiar, spend some time on SE Gladstone at Holy Ghost and C-Bar, or get some yummy food at Yoko's sushi or Rad Magic Subs, and then hang out at Kenilworth park! This midcentury duplex has an adorable shared front porch. There are 4 bedrooms and 2 baths PER SIDE!The west side opens into a gorgeous living room with original oak hardwoods, an unpainted brick fireplace, and open concept dining room and kitchen. The dining room is begging for dinner parties or to host Friendsgiving. The kitchen is so cute and completely updated with new quartz counters, cabinets and appliances! Upstairs are 2 generous sized bedrooms and an updated bathroom. Downstairs in the finished basement, you have 2 more bedrooms and a bath, as well as an updated laundry area. Side door leads out to a cute patio and yard! The east unit is a mirror image of the west, also with beautiful oak hardwoods, another coveted unpainted brick fireplace, and its own private yard space. The basement is partially finished and already framed out to be the same as the west side basement. [Home Energy Score = 5. HES Report at https://rpt.greenbuildingregistry.com/hes/OR10066053]
Sold
Zillow last checked:
Listing updated:
Bought with:
Hudson Poston, 201236306
Windermere Community Realty
Source: RMLS (OR),MLS#: 620567751
Price history
| Date | Event | Price |
|---|---|---|
| 10/2/2026 | Sold | $825,000-0.6%$220/sqft |
Source:  RMLS (OR) #620567751 Report a problem RMLS (OR) #620567751 Report a problem | ||
| 8/19/2026 | Pending sale | $830,000$221/sqft |
Source: RMLS (OR) #620567751 Report a problem | ||
| 8/10/2026 | Listed for sale | $830,000+30.9%$221/sqft |
Source: RMLS (OR) #620567751 Report a problem | ||
| 7/27/2018 | Sold | $634,000+5.8%$169/sqft |
Source: RMLS (OR) #18329137 Report a problem | ||
| 11/2/2017 | Listing removed | $599,000$159/sqft |
Source: Premiere Property Group, LLC #17444981 Report a problem | ||
| 9/26/2017 | Listed for sale | $599,000$159/sqft |
Source: Premiere Property Group, LLC #17444981 Report a problem | ||
| 9/16/2017 | Pending sale | $599,000$159/sqft |
Source: Premiere Property Group, LLC #17444981 Report a problem | ||
| 9/1/2017 | Price change | $599,000-7.8%$159/sqft |
Source: Premiere Property Group, LLC #17444981 Report a problem | ||
| 8/6/2017 | Price change | $649,900-23.5%$173/sqft |
Source: Premiere Property Group, LLC #17444981 Report a problem | ||
| 7/22/2017 | Price change | $849,000-3.4%$226/sqft |
Source: Taylor Group Realty #17175237 Report a problem | ||
| 6/24/2017 | Listed for sale | $879,000+486%$234/sqft |
Source: Taylor Group Realty #17175237 Report a problem | ||
| 10/31/2015 | Listing removed | $150,000$40/sqft |
Source: RE/MAX Equity Group #15644827 Report a problem | ||
| 10/19/2015 | Pending sale | $150,000$40/sqft |
Source: RE/MAX Equity Group #15644827 Report a problem | ||
| 10/13/2015 | Listed for sale | $150,000-67.3%$40/sqft |
Source: RE/MAX Equity Group #15644827 Report a problem | ||
| 5/13/2015 | Listing removed | $1,550 |
Source: Living Room Property Management Report a problem | ||
| 4/17/2015 | Price change | $1,550+1.6% |
Source: Living Room Property Management Report a problem | ||
| 4/10/2015 | Listed for rent | $1,525 |
Source: Living Room Property Management Report a problem | ||
| 2/24/2015 | Sold | $459,000$122/sqft |
Source: RMLS (OR) #15638561 Report a problem | ||


Get a cash offer in 3 minutes
Find out how much your home could sell for in as little as 3 minutes with a no-obligation cash offer.
Estimated market value
$827,300
