Welcome to this charming cedar-sided home boasting a delightful blend of comfort, functionality, and craftsmanship. Nestled in a serene setting within city limits, this single-level residence, built in 1985 and recently remodeled, presents an inviting ambiance and an array of appealing features. Spanning 1825 square feet of finished living space, this residence offers three cozy bedrooms and two tastefully appointed bathrooms. The interior showcases a seamless fusion of modern updates and rustic charm, featuring newer laminate flooring that complements the warm allure of hickory cabinets and newer appliances in the kitchen. Adding versatility to the property, an additional 418 square feet of workspace awaits. Previously converted from the attached garage, this area, while lacking a permanent heat source, is a versatile space equipped with workbenches, tables, and ample storage shelves. Ideal for crafters, quilters, or hobbyists, it offers flexibility as a workshop or creative haven. The current owner efficiently maintains warmth using a portable electric heater. Stepping outside, an expansive outdoor living area beckons. A screened porch and covered patio offer opportunities for relaxation and entertainment, extending the living space to the serene outdoors. Welcoming you at the entrance, an inviting covered front porch sets the tone for the cozy and tranquil atmosphere. Beyond the home, the meticulously landscaped yard unfolds with surprises—a 10x10 log playhouse with a loft, providing a charming retreat for the kids. Fruit trees, including apple and pear trees, grace the yard alongside garden boxes protected in an enclosed area to deter deer. Additionally, a chicken house caters to those with a penchant for self-sustainability and farming. Car enthusiasts or hobbyists will appreciate the insulated and heated 22x30 shop, complete with an attached covered carport accommodating up to four vehicles comfortably. Highlighting the property's appeal, the backyard presents breathtaking vistas overlooking adjoining ranch land, imbuing a sense of tranquility and space. This fusion of country-style living within city limits offers the best of both worlds—a serene retreat with convenient access to urban amenities. With its thoughtful features, stunning views, and versatile spaces, this home exudes comfort, functionality, and a captivating blend of indoor-outdoor living—an ideal haven for a harmonious lifestyle in a welcoming community.
Sold
Price Unknown
3419 State Highway 287, Sheridan, MT 59749
3beds
2,243sqft
Single Family Residence
Built in 1985
0.73 Acres Lot
$-- Zestimate®
$--/sqft
$2,126 Estimated rent
Home value
Not available
Estimated sales range
Not available
$2,126/mo
Zestimate® history
Owner options
List your home for rent
$2,126/mo
Rent Zestimate®
Find your next renter with Zillow Rental Manager. Plus, with online applications, you can quickly screen prospective tenants – for free.
$2,126/mo
Rent Zestimate®
Refinance and save
Refinancing to a lower rate could help reduce your monthly payments and save thousands over the life of the loan.
Explore your selling options
Work with a Zillow partner agent
Leverage their expertise and Zillow's premium Showcase listings to get your home seen by more buyers.
Get startedList with your own agent
Get your home in front of millions of buyers by listing it on Zillow.
Learn how to do itSell it yourself
Take full control of how buyers see your home on Zillow by listing For Sale by Owner (FSBO).
List your homeWhat's special
Zillow last checked:
Listing updated:
Listed by:
Michelle Van Dyke 406-596-0805,
Berkshire Hathaway Twin Bridge
Bought with:
Non Member
Non-Member Office
Source: Big Sky Country MLS,MLS#: 388266Originating MLS: Big Sky Country MLS
Facts & features
Interior
Bedrooms & bathrooms
- Bedrooms: 3
- Bathrooms: 2
- Full bathrooms: 1
- 3/4 bathrooms: 1
Rooms
- Room types: Three Quarter Bath, Bonus Room, Dining Room, Full Bath, Kitchen, Laundry, Living Room, Primary Bedroom, Office
Heating
- Baseboard, Electric, Stove
Cooling
- Ceiling Fan(s)
Appliances
- Included: Dryer, Dishwasher, Range, Refrigerator, Washer, Some Gas Appliances, Stove
Features
- Walk-In Closet(s), Window Treatments, Main Level Primary
- Flooring: Laminate, Partially Carpeted
- Windows: Window Coverings
Interior area
- Total structure area: 2,243
- Total interior livable area: 2,243 sqft
- Finished area above ground: 2,243
Property
Parking
- Total spaces: 4
- Parking features: Carport
- Garage spaces: 4
- Has carport: Yes
- Has uncovered spaces: Yes
Features
- Levels: One
- Stories: 1
- Patio & porch: Covered, Deck, Patio, Porch
- Exterior features: Garden, Gravel Driveway, Landscaping
- Fencing: Perimeter,Split Rail,Wire
- Has view: Yes
- View description: Meadow, Mountain(s), Rural, Valley
- Waterfront features: None
Lot
- Size: 0.73 Acres
- Features: Lawn, Landscaped
Details
- Additional structures: Shed(s), Workshop
- Parcel number: 0007004200
- Zoning description: NONE - None/Unknown
- Special conditions: Standard
Construction
Type & style
- Home type: SingleFamily
- Architectural style: Ranch
- Property subtype: Single Family Residence
Materials
- Cedar
- Roof: Asphalt,Shingle
Condition
- New construction: No
- Year built: 1985
Utilities & green energy
- Sewer: Public Sewer
- Water: Well
- Utilities for property: Electricity Available, Fiber Optic Available, Natural Gas Available, Phone Available, Sewer Available
Community & HOA
Community
- Security: Carbon Monoxide Detector(s), Heat Detector, Smoke Detector(s)
- Subdivision: Other
HOA
- Has HOA: No
Location
- Region: Sheridan
Financial & listing details
- Annual tax amount: $2,587
- Date on market: 11/24/2023
- Cumulative days on market: 97 days
- Listing terms: Cash,3rd Party Financing
- Ownership: Full
- Electric utility on property: Yes
- Road surface type: Paved
Price history
| Date | Event | Price |
|---|---|---|
| 6/13/2026 | Listing removed | -- |
Source: Owner Report a problem | ||
| 5/29/2026 | Price change | $660,000-2.2%$294/sqft |
Source: Owner Report a problem | ||
| 4/2/2026 | Listed for sale | $675,000+46.8%$301/sqft |
Source: Owner Report a problem | ||
| 3/29/2024 | Sold | -- |
Source: Big Sky Country MLS #388266 Report a problem | ||
| 2/28/2024 | Contingent | $459,900$205/sqft |
Source: Big Sky Country MLS #388266 Report a problem | ||
| 2/3/2024 | Price change | $459,900-3.2%$205/sqft |
Source: Big Sky Country MLS #388266 Report a problem | ||
| 12/11/2023 | Price change | $475,000-5%$212/sqft |
Source: Big Sky Country MLS #388266 Report a problem | ||
| 11/24/2023 | Listed for sale | $499,900$223/sqft |
Source: Big Sky Country MLS #388266 Report a problem | ||
Public tax history
Tax history is unavailable.
Neighborhood: 59749
Nearby homes
- $347,4002 bd2 ba1.8k sqft3415 Mount Highway 287, Sheridan, MT 59749Off Market
- $399,6003 bd2 ba2k sqft3413 State Highway 287, Sheridan, MT 59749Off Market
- $573,3002 bd1 ba1.7k sqft3411 State Highway 287, Sheridan, MT 59749Off Market
- $--618 acres287 Tbd Hwy, Sheridan, MT 59749Off Market
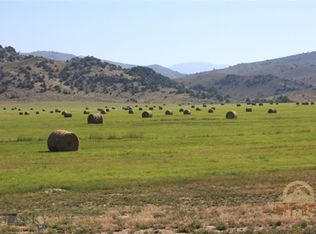
- $--8.05 acres287 Tbd Hwy, Sheridan, MT 59749Off Market
- $410,6000.97 acres3414 Mt Highway 287, Sheridan, MT 59749Off Market
- $307,4003 bd2 ba1.5k sqft3412 State Highway 287, Sheridan, MT 59749Off Market
- $288,9002 bd2 ba1.2k sqft3407 State Highway 287, Sheridan, MT 59749Off Market
- $401,4003 bd2 ba1.4k sqft3405 Highway 287, Sheridan, MT 59749Off Market
Nearby schools
GreatSchools rating
- NASheridan Elementary SchoolGrades: PK-6Distance: 1 mi
- NASheridan 7-8Grades: 7-8Distance: 0.9 mi
- 3/10Sheridan High SchoolGrades: 9-12Distance: 0.9 mi
- Montana
- Madison County
- Sheridan
- 59749
- 3419 State Highway 287
