Skip main navigation
Closed
Street View
  • $239,000

    3419 Superior Park Dr, Cleveland Heights, OH 44118

    4beds
    2,466sqft
    Single Family Residence
    Built in 1928
    10,576 Square Feet Lot
    $279,300 Zestimate®
    $97/sqft
    $2,611 Estimated rent

    Home value

    $279,300

    $257,000 - $302,000

    $2,611/mo

    Zestimate® history
    Loading
    Loading...

    Owner options

    List your home for rent

    $2,611/mo

    Rent Zestimate®

    Find your next renter with Zillow Rental Manager. Plus, with online applications, you can quickly screen prospective tenants – for free.

    Learn more

    $2,611/mo

    Rent Zestimate®

    Refinance and save

    $1,744/mo

    Est. payment

    Refinancing to a lower rate could help reduce your monthly payments and save thousands over the life of the loan.

    See today's rates

    $1,744/mo

    Est. payment

    Explore your selling options

    Work with a Zillow partner agent

    Leverage their expertise and Zillow's premium Showcase listings to get your home seen by more buyers.

    Get started

    List with your own agent

    Get your home in front of millions of buyers by listing it on Zillow.

    Learn how to do it

    Sell it yourself

    Take full control of how buyers see your home on Zillow by listing For Sale by Owner (FSBO).

    List your home

    What's special

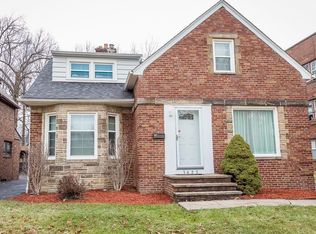
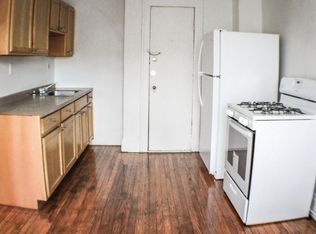
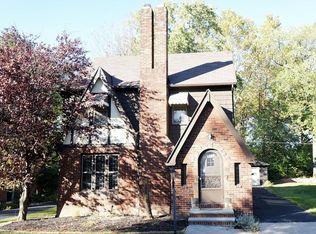
    Welcome to 3419 Superior Park Drive. This charismatic all brick tudor nestled in world renowned Cain Park district has so much to offer. Upon entering you'll find the beautiful historical integrity that Cleveland Heights in known for. The oversized living room offers ample natural light, original hardwood floors, wood trim finishes, and a large fireplace with recently added blower. The first floor continues to openly flow to the generously sized dining room that offers ornate built ins, an all wood and slate floor den/study followed by a delightful sunroom that would make for a great morning retreat area to enjoy yoga or a quiet cup of coffee. The downstairs is completed by an open concept kitchen with a breakfast bar, new stainless steel appliances and sky lights to once again offer in more of that natural light. Heading upstairs you'll find 3 large bedrooms and full bath. The third floor is completely finished and can be used a master suite with ensuite full bath and office. Wrapping up the tour don't forget the finished basement! This space has endless possibilities, whether you choose to use it as a theatre room, playroom, workout or social gathering space you can't go wrong! The basement also offers a laundry room, workshop, and two other rooms for extra storage space. Schedule your showing today!! (Updated boiler 2021, appliances 2023/24, exterior trim paint 2024, Driveway seal to be done before closing. Property will be POS compliant)

    Zillow last checked:

    Listing updated:

    Listed by:

    Jeanne C Petre jpetre@tprsold.com330-519-8978,

    Berkshire Hathaway HomeServices Stouffer Realty

    Bought with:

    Liza R Dardashti-Wolf, 2012000516

    Howard Hanna

    Source: MLS Now,MLS#: 5060011MLS LogoOriginating MLS: Stark Trumbull Area REALTORS

    Facts & features

    Interior

    Bedrooms & bathrooms
    • Bedrooms: 4
    • Bathrooms: 3
    • Full bathrooms: 2
    • 1/2 bathrooms: 1
    • Main level bathrooms: 3
    Primary bedroom
    • Description: Flooring: Wood
    • Level: Second
    • Dimensions: 18 x 13
    Bedroom
    • Description: Flooring: Wood
    • Level: Second
    • Dimensions: 18 x 13
    Bedroom
    • Description: Flooring: Wood
    • Level: Second
    • Dimensions: 12 x 10
    Bedroom
    • Description: Flooring: Wood
    • Level: Third
    • Dimensions: 18 x 13
    Primary bathroom
    • Description: Flooring: Luxury Vinyl Tile
    • Level: Second
    • Dimensions: 8 x 6
    Bathroom
    • Description: Flooring: Luxury Vinyl Tile
    • Level: First
    • Dimensions: 6 x 4
    Bathroom
    • Description: Flooring: Wood
    • Level: Third
    • Dimensions: 7 x 6
    Dining room
    • Description: Flooring: Wood
    • Level: First
    • Dimensions: 14 x 12
    Entry foyer
    • Description: Flooring: Ceramic Tile
    • Level: First
    • Dimensions: 5 x 5
    Kitchen
    • Description: Flooring: Wood
    • Features: Breakfast Bar
    • Level: First
    • Dimensions: 17 x 11
    Laundry
    • Description: Flooring: Concrete
    • Level: Basement
    Living room
    • Description: Flooring: Wood
    • Features: Fireplace, Natural Woodwork
    • Level: First
    • Dimensions: 24 x 13
    Office
    • Description: Flooring: Wood
    • Level: Third
    • Dimensions: 11 x 8
    Recreation
    • Description: Flooring: Carpet
    • Level: Basement
    • Dimensions: 21 x 14
    Sitting room
    • Description: Flooring: Wood
    • Level: First
    • Dimensions: 14 x 7
    Sunroom
    • Description: Flooring: Slate
    • Features: Natural Woodwork
    • Level: First
    • Dimensions: 13 x 7
    Utility room
    • Description: Flooring: Concrete
    • Level: Basement
    • Dimensions: 8 x 8
    Heating
    • Hot Water, Steam
    Cooling
    • Window Unit(s)
    Features
    • Basement: Full,Partially Finished
    • Number of fireplaces: 1
    • Fireplace features: Other
    Interior area
    • Total structure area: 2,466
    • Total interior livable area: 2,466 sqft
    • Finished area above ground: 2,074
    • Finished area below ground: 392

    Property

    Parking
    • Total spaces: 2
    • Parking features: Detached, Garage
    • Garage spaces: 2
    Features
    • Levels: Two
    • Stories: 2
    Lot
    • Size: 10,576 Square Feet
    Details
    • Parcel number: 68426015

    Construction

    Type & style
    • Home type: SingleFamily
    • Architectural style: Colonial,Tudor
    • Property subtype: Single Family Residence
    Materials
    • Brick, Stone
    • Roof: Asphalt,Fiberglass
    Condition
    • Year built: 1928

    Utilities & green energy

    • Sewer: Public Sewer
    • Water: Public

    Community & HOA

    Community
    • Features: Playground, Park, Shopping, Tennis Court(s)
    • Subdivision: Monroe
    HOA
    • Has HOA: No
    Location
    • Region: Cleveland Heights

    Financial & listing details

    • Price per square foot: $97/sqft
    • Tax assessed value: $185,000
    • Annual tax amount: $5,629
    • Date on market: 8/8/2024
    • Cumulative days on market: 3 days

    Price history

    DateEventPrice
    9/16/2024Sold$239,000$97/sqft
    Source: MLS Now #5060011 Report a problem
    8/11/2024Pending sale$239,000$97/sqft
    Source: MLS Now #5060011 Report a problem
    8/8/2024Listed for sale$239,000+127.6%$97/sqft
    Source: MLS Now #5060011 Report a problem
    6/17/2016Sold$105,000+3.1%$43/sqft
    Source: MLS Now #3733774 Report a problem
    4/4/2016Pending sale$101,800$41/sqft
    Source: Platinum Real Estate #3733774 Report a problem
    2/15/2016Price change$101,800-1.6%$41/sqft
    Source: Platinum Real Estate #3733774 Report a problem
    1/9/2016Price change$103,500-1.3%$42/sqft
    Source: Platinum Real Estate #3733774 Report a problem
    12/4/2015Price change$104,900-0.9%$43/sqft
    Source: Platinum Real Estate #3733774 Report a problem
    11/18/2015Price change$105,900-1.9%$43/sqft
    Source: Platinum Real Estate #3733774 Report a problem
    10/5/2015Price change$107,900-1.8%$44/sqft
    Source: Platinum Real Estate #3733774 Report a problem
    9/3/2015Price change$109,900-4.4%$45/sqft
    Source: Platinum Real Estate #3733774 Report a problem
    7/29/2015Listed for sale$114,900-16.7%$47/sqft
    Source: Platinum Real Estate #3733774 Report a problem
    6/1/2015Listing removed$138,000$56/sqft
    Source: Howard Hanna - Cleveland Heights #3670983 Report a problem
    4/9/2015Price change$138,000-1.4%$56/sqft
    Source: Howard Hanna - Cleveland Heights #3670983 Report a problem
    12/4/2014Listed for sale$140,000+16.7%$57/sqft
    Source: Howard Hanna - Cleveland Heights #3670983 Report a problem
    7/28/1998Sold$120,000$49/sqft
    Source: Public Record Report a problem

    Public tax history

    YearProperty taxesTax assessment
    2025$5,288 -2.1%$64,750
    2024$5,403 -2.4%$64,750 +24.8%
    2023$5,537 +0.5%$51,870
    2022$5,509 +2.1%$51,870
    2021$5,395 +12.1%$51,870 +24%
    2020$4,812 +3.5%$41,830 +0%
    2019$4,648 -6.1%$41,820 0%
    2018$4,948 -37.3%$41,830 -3.9%
    2017$7,896 -34.1%$43,540
    2016$11,991 $43,540
    2015$11,991 +15.9%$43,540 -7%
    2014$10,348 +22.4%$46,830
    2013$8,454 +37.9%$46,830
    2012$6,130 +1.3%$46,830 -7.7%
    2011$6,050 +32.3%$50,750
    2010$4,572 +1.2%$50,750
    2009$4,519 -1.1%$50,750 -6%
    2008$4,567 +3%$54,010
    2007$4,433 +8.1%$54,010
    2006$4,100 +3.8%$54,010 +12.3%
    2005$3,948 +0.6%$48,100
    2004$3,924 +11.5%$48,100
    2003$3,518 +5.8%$48,100 +14.5%
    2002$3,324 -49.7%$42,000
    2001$6,602 +0.4%$42,000
    2000$6,577 $42,000
    Find assessor info on the county website

    Neighborhood: 44118

    Nearby schools

    GreatSchools rating
    Schools provided by the listing agent
    • District: Cleveland Hts-Univer - 1810

    Source: MLS Now. This data may not be complete. We recommend contacting the local school district to confirm school assignments for this home.

    Get a cash offer in 3 minutes
    Find out how much your home could sell for in as little as 3 minutes with a no-obligation cash offer.
    Estimated market value
    $279,300
    Get a cash offer in 3 minutes
    Find out how much your home could sell for in as little as 3 minutes with a no-obligation cash offer.
    Estimated market value
    $279,300