Skip main navigation
Sold for $285,000
  • $285,000

    3419 Trimble Ave, Cincinnati, OH 45207

    3beds
    1,561sqft
    Single Family Residence
    Built in 1916
    5,706.36 Square Feet Lot
    $287,900 Zestimate®
    $183/sqft
    $1,925 Estimated rent

    Home value

    $287,900

    $268,000 - $311,000

    $1,925/mo

    Zestimate® history
    Loading
    Loading...

    Owner options

    List your home for rent

    $1,925/mo

    Rent Zestimate®

    Find your next renter with Zillow Rental Manager. Plus, with online applications, you can quickly screen prospective tenants – for free.

    Learn more

    $1,925/mo

    Rent Zestimate®

    Refinance and save

    $1,872/mo

    Est. payment

    Refinancing to a lower rate could help reduce your monthly payments and save thousands over the life of the loan.

    See today's rates

    $1,872/mo

    Est. payment

    Explore your selling options

    Work with a Zillow partner agent

    Leverage their expertise and Zillow's premium Showcase listings to get your home seen by more buyers.

    Get started

    List with your own agent

    Get your home in front of millions of buyers by listing it on Zillow.

    Learn how to do it

    Sell it yourself

    Take full control of how buyers see your home on Zillow by listing For Sale by Owner (FSBO).

    List your home

    What's special

    Modern finishesStunning kitchenSecond-floor laundrySleek double vanityBrand-new flooringFully privacy-fenced backyardSpa-like bathroom
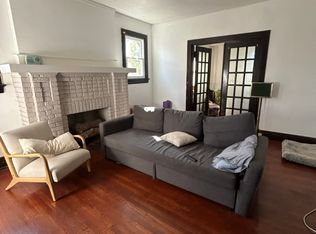
    This beautifully updated 3-bedroom, 1.5-bathroom home checks every box and then some. The charming large front porch complete with a swing invites you to slow down and stay awhile. Step inside and you'll immediately notice the thoughtful updates throughout, giving this home a fresh, move-in ready feel that today's buyers love. The heart of the home is the stunning kitchen, featuring brand-new flooring and modern finishes that make cooking and entertaining an absolute pleasure. Retreat to the spa-like bathroom boasting a sleek double vanity and a luxurious jetted tub your own private escape after a long day. The convenience continues upstairs with second-floor laundry, keeping chores close to where you need them most. Head outside to your fully privacy-fenced backyard, ideal for pets, kids, gatherings, or simply enjoying your own peaceful outdoor sanctuary. With updates throughout and thoughtful features at every turn, this home is truly one you don't want to miss.

    Zillow last checked:

    Listing updated:

    Listed by:

    Jordan Fiore 513-646-1038,

    eXp Realty 866-212-4991

    Bought with:

    Bradley Babiak, 2021002473

    RE/MAX Preferred Group

    Source: Cincy MLS,MLS#: 1869980MLS LogoOriginating MLS: Cincinnati Area Multiple Listing Service

    Facts & features

    Interior

    Bedrooms & bathrooms
    • Bedrooms: 3
    • Bathrooms: 2
    • Full bathrooms: 1
    • 1/2 bathrooms: 1
    Primary bedroom
    • Level: Second
    • Area: 130
    • Dimensions: 13 x 10
    Bedroom 2
    • Level: Second
    • Area: 110
    • Dimensions: 10 x 11
    Bedroom 3
    • Level: Second
    • Area: 90
    • Dimensions: 9 x 10
    Bedroom 4
    • Area: 0
    • Dimensions: 0 x 0
    Bedroom 5
    • Area: 0
    • Dimensions: 0 x 0
    Primary bathroom
    • Features: Double Vanity, Tub w/Shower, Jetted Tub, Marb/Gran/Slate
    Bathroom 1
    • Features: Full
    • Level: Second
    Dining room
    • Level: First
    • Area: 168
    • Dimensions: 12 x 14
    Family room
    • Area: 0
    • Dimensions: 0 x 0
    Kitchen
    • Features: Counter Bar, Marble/Granite/Slate
    • Area: 99
    • Dimensions: 9 x 11
    Living room
    • Features: Fireplace
    • Area: 238
    • Dimensions: 14 x 17
    Office
    • Area: 0
    • Dimensions: 0 x 0
    Heating
    • Forced Air, Gas
    Cooling
    • Central Air
    Appliances
    • Included: Dishwasher, Microwave, Oven/Range, Refrigerator, Gas Water Heater
    Features
    • Windows: Vinyl
    • Basement: Full,Partially Finished
    • Fireplace features: Living Room
    Interior area
    • Total structure area: 1,561
    • Total interior livable area: 1,561 sqft

    Property

    Parking
    • Parking features: On Street, Driveway
    • Has uncovered spaces: Yes
    Features
    • Levels: Two
    • Stories: 2
    • Patio & porch: Porch
    • Fencing: Wood
    Lot
    • Size: 5,706 sqft
    • Features: Less than .5 Acre
    Details
    • Parcel number: 0570005007000
    • Zoning description: Residential

    Construction

    Type & style
    • Home type: SingleFamily
    • Architectural style: Craftsman/Bungalow
    • Property subtype: Single Family Residence
    Materials
    • Brick, Vinyl Siding
    • Foundation: Stone
    • Roof: Shingle
    Condition
    • New construction: No
    • Year built: 1916

    Utilities & green energy

    • Gas: Natural
    • Sewer: Public Sewer
    • Water: Public

    Community & neighborhood

    Location
    • Region: Cincinnati

    HOA & financial

    HOA
    • Has HOA: No

    Other

    Other facts
    • Listing terms: No Special Financing,Conventional

    Price history

    DateEventPrice
    4/7/2026Sold$285,000-1.7%$183/sqft
    Source: Cincy MLS #1869980 Report a problem
    3/8/2026Pending sale$289,900$186/sqft
    Source: Cincy MLS #1869980 Report a problem
    2/27/2026Listed for sale$289,900+53.1%$186/sqft
    Source: Cincy MLS #1869980 Report a problem
    3/6/2020Sold$189,400+0.3%$121/sqft
    Source: Cincy MLS #1646420 Report a problem
    1/17/2020Pending sale$188,900$121/sqft
    Source: Build Realty #1646420 Report a problem
    1/11/2020Price change$188,900-3.1%$121/sqft
    Source: Build Realty #1646420 Report a problem
    12/13/2019Listed for sale$194,900+178.4%$125/sqft
    Source: Build Realty #1646420 Report a problem
    2/28/2019Sold$70,000-12.4%$45/sqft
    Source: Cincy MLS #1609835 Report a problem
    2/9/2019Pending sale$79,900$51/sqft
    Source: Coldwell Banker West Shell - Hyde Park #1609835 Report a problem
    2/7/2019Listed for sale$79,900+35.4%$51/sqft
    Source: Coldwell Banker West Shell #1609835 Report a problem
    9/29/1997Sold$59,000$38/sqft
    Source: Public Record Report a problem

    Public tax history

    YearProperty taxesTax assessment
    2024$3,878 -2.1%$61,443
    2023$3,960 -16.1%$61,443 -7.3%
    2022$4,717 +0.9%$66,290
    2021$4,674 $66,290
    2020$4,674 +283.6%$66,290 +318%
    2019$1,219 +3.9%$15,858 0%
    2018$1,173 $15,859
    2017$1,173 +5.3%$15,859 -3.5%
    2016$1,115 $16,436
    2015$1,115 -0.5%$16,436
    2014$1,120 -3.6%$16,436 -2%
    2013$1,163 +2.3%$16,773
    2012$1,137 +1.5%$16,773
    2011$1,120 -38.5%$16,773 -43.6%
    2010$1,822 +1.7%$29,726
    2009$1,791 +1.5%$29,726
    2008$1,765 +8.4%$29,726 -5%
    2007$1,628 +1.1%$31,290
    2006$1,610 -1.1%$31,290
    2005$1,629 +30.2%$31,290 +42.4%
    2003$1,251 +6.7%$21,980
    2002$1,172 +3.7%$21,980 +10.6%
    2001$1,130 +2.8%$19,880
    2000$1,099 $19,880

    Find assessor info on the county website

    Neighborhood: Evanston

    Nearby schools

    GreatSchools rating
    Get a cash offer in 3 minutes
    Find out how much your home could sell for in as little as 3 minutes with a no-obligation cash offer.
    Estimated market value
    $287,900
    Get a cash offer in 3 minutes
    Find out how much your home could sell for in as little as 3 minutes with a no-obligation cash offer.
    Estimated market value
    $287,900