Skip main navigation
Sold for $225,000
  • $225,000

    3419 Verner St, Drexel Hill, PA 19026

    4beds
    1,402sqft
    Townhouse
    Built in 1948
    1,742 Square Feet Lot
    $231,200 Zestimate®
    $160/sqft
    $2,590 Estimated rent

    Home value

    $231,200

    $208,000 - $257,000

    $2,590/mo

    Zestimate® history
    Loading
    Loading...

    Owner options

    List your home for rent

    $2,590/mo

    Rent Zestimate®

    Find your next renter with Zillow Rental Manager. Plus, with online applications, you can quickly screen prospective tenants – for free.

    Learn more

    $2,590/mo

    Rent Zestimate®

    Refinance and save

    $1,629/mo

    Est. payment

    Refinancing to a lower rate could help reduce your monthly payments and save thousands over the life of the loan.

    See today's rates

    $1,629/mo

    Est. payment

    Explore your selling options

    Work with a Zillow partner agent

    Leverage their expertise and Zillow's premium Showcase listings to get your home seen by more buyers.

    Get started

    List with your own agent

    Get your home in front of millions of buyers by listing it on Zillow.

    Learn how to do it

    Sell it yourself

    Take full control of how buyers see your home on Zillow by listing For Sale by Owner (FSBO).

    List your home

    What's special

    Classic chair railBeautifully updated deckFinished walkout basementFirst-floor powder roomExpansive countertopsDedicated laundry roomFreshly painted walls
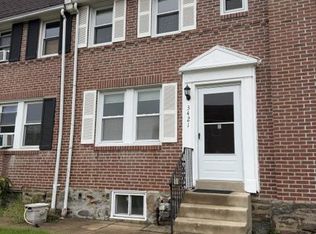
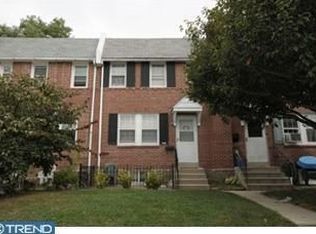
    Welcome to 3419 Verner Street – a charming two-story, 4-bedroom brick rowhome designed for comfortable and convenient living. Step inside to a warm and inviting living room featuring brand-new carpeting and freshly painted walls that extends throughout the home. The adjacent dining room is ideal for entertaining and filled with sunlight, a classic chair rail, and a ceiling fan. The kitchen is a true highlight—bright and functional with abundant cabinetry, expansive countertops, a breakfast bar with seating area, dishwasher, and a large window that fills the space with natural light. From the dining area, sliding glass doors open to a beautifully updated deck with peaceful views of the backyard overlooking greenery and trees—an ideal spot for morning coffee or evening relaxation. For added convenience, a discreet first-floor toilet is tucked away in a closet (If buyer prefers, Seller will remove prior to closing). Upstairs, you’ll find three generously sized bedrooms, each equipped with ceiling fans and new carpeting, sharing a freshly updated full hall bathroom. The finished walkout basement expands your living area with a dedicated laundry room, storage closets, and a fourth bedroom with its own closet. This level also provides direct access to the home, as well as a rear exit to the alley—making daily routines seamless. On rainy days, you’ll especially appreciate entering through the back door to keep groceries dry. Includes wall mounted A/C unit in the dining room and two window A/C units. Additional perks include on-street parking in front, a reserved spot out back, and close proximity to SEPTA, making commuting a breeze. This versatile and move-in ready home is waiting for its new owners—schedule your showing today!

    Zillow last checked:

    Listing updated:

    Listed by:

    Trish Pappano 484-868-7901,

    Keller Williams Real Estate -Exton

    Bought with:

    Dylan Dello Buono, RS376953

    EXIT Elevate Realty

    Source: Bright MLS,MLS#: PADE2101042MLS Logo

    Facts & features

    Interior

    Bedrooms & bathrooms
    • Bedrooms: 4
    • Bathrooms: 2
    • Full bathrooms: 1
    • 1/2 bathrooms: 1
    • Main level bathrooms: 1
    Basement
    • Area: 575
    Heating
    • Hot Water, Natural Gas
    Cooling
    • Window Unit(s), Electric
    Appliances
    • Included: Dishwasher, Dryer, Oven/Range - Gas, Range Hood, Refrigerator, Washer, Water Heater, Gas Water Heater
    Features
    • Ceiling Fan(s), Chair Railings, Dining Area, Floor Plan - Traditional, Kitchen Island, Eat-in Kitchen, Pantry
    • Basement: Full,Exterior Entry,Rear Entrance
    • Has fireplace: No
    Interior area
    • Total structure area: 1,727
    • Total interior livable area: 1,402 sqft
    • Finished area above ground: 1,152
    • Finished area below ground: 250

    Property

    Parking
    • Total spaces: 2
    • Parking features: Driveway, Lighted, Public, On Street
    • Uncovered spaces: 2
    Accessibility
    • Accessibility features: None
    Features
    • Levels: Three
    • Stories: 3
    • Pool features: None
    Lot
    • Size: 1,742 sqft
    • Dimensions: 18.00 x 89.00
    Details
    • Additional structures: Above Grade, Below Grade
    • Parcel number: 16120086300
    • Zoning: RESIDENTIAL
    • Special conditions: Standard

    Construction

    Type & style
    • Home type: Townhouse
    • Architectural style: Traditional
    • Property subtype: Townhouse
    Materials
    • Brick
    • Foundation: Brick/Mortar
    • Roof: Asphalt
    Condition
    • New construction: No
    • Year built: 1948

    Utilities & green energy

    • Sewer: Public Sewer
    • Water: Public
    • Utilities for property: Cable Available, Electricity Available, Natural Gas Available, Phone Available

    Community & neighborhood

    Location
    • Region: Drexel Hill
    • Subdivision: Drexel Hill
    • Municipality: UPPER DARBY TWP

    Other

    Other facts
    • Listing agreement: Exclusive Right To Sell
    • Listing terms: Cash,Conventional,FHA,VA Loan
    • Ownership: Fee Simple

    Price history

    DateEventPrice
    12/4/2025Sold$225,000$160/sqft
    Source: Bright MLS #PADE2101042 Report a problem
    11/4/2025Pending sale$225,000$160/sqft
    Source: Bright MLS #PADE2101042 Report a problem
    11/4/2025Contingent$225,000$160/sqft
    Source: Bright MLS #PADE2101042 Report a problem
    10/30/2025Price change$225,000-4.3%$160/sqft
    Source: Bright MLS #PADE2101042 Report a problem
    10/11/2025Price change$235,000-4.1%$168/sqft
    Source: Bright MLS #PADE2101042 Report a problem
    9/27/2025Listed for sale$245,000+96.2%$175/sqft
    Source: Bright MLS #PADE2101042 Report a problem
    8/2/2005Sold$124,900$89/sqft
    Source: Public Record Report a problem

    Public tax history

    YearProperty taxesTax assessment
    2025$5,007 +3.5%$114,390
    2024$4,838 +1%$114,390
    2023$4,792 +2.8%$114,390
    2022$4,663 $114,390
    2021$4,663 +1016.1%$114,390 +49.5%
    2020$418 -91.4%$76,510
    2019$4,862 +1.2%$76,510
    2018$4,807 +1044.8%$76,510
    2017$420 -2%$76,510
    2016$428 +2%$76,510
    2015$420 $76,510
    2014$420 +2.8%$76,510
    2013$409 +2.8%$76,510
    2012$397 +0.3%$76,510
    2011$396 $76,510
    2010$396 +7.5%$76,510
    2009$369 +2%$76,510
    2008$361 +8.3%$76,510
    2007$334 $76,510
    2006$334 -2%$76,510
    2005$340 $76,510
    2004$340 +8.5%$76,510
    2003$314 +7.9%$76,510
    2002$291 $76,510
    2000$291 $76,510

    Find assessor info on the county website

    Neighborhood: 19026

    Nearby schools

    GreatSchools rating
    Schools provided by the listing agent
    • District: Upper Darby

    Source: Bright MLS. This data may not be complete. We recommend contacting the local school district to confirm school assignments for this home.

    Get a cash offer in 3 minutes
    Find out how much your home could sell for in as little as 3 minutes with a no-obligation cash offer.
    Estimated market value
    $231,200
    Get a cash offer in 3 minutes
    Find out how much your home could sell for in as little as 3 minutes with a no-obligation cash offer.
    Estimated market value
    $231,200